 Aston Park at The Prestige City
Prestige Nirvana
Prestige Nirvana is a luxurious residential plot on Rajendra Nagar, Hyderabad. The launch date of this Plot is February 2019, and the possession date is November 2024. It is a RERA-approved plot, and the RERA number is P02400000393. The price of this plot starts at Rs. 5.89 Crore – Rs. 45.81 Crore and the rental price starts from Rs. 35,000.
Highlights of Prestige Nirvana:
| Type | Plot |
| Project Stage | Ready-to-move |
| Location | Rajendra Nagar, Hyderabad |
| Builder | Prestige Group |
| Price | Rs. 5.89 Crore – Rs. 45.81 Crore Onwards |
| Total Land Area | 39 Acres |
| Total Units | 248 Units |
| Approvals | RERA |
| RERA Id | P02400000393 |
| Size Range | 2403 - 18690 sq. ft. |
| Launch Date | February 2019 |
| Possession Date | November 2024 |
Prestige Nirvana Location

Rajendra Nagar is built on living standards around the world. It is close to well-known schools, the business area, and places to have fun. People from all over the world come to Rajendra Nagar, Hyderabad, to have the best food at the best restaurants. There are various shopping malls and Cineplex near the main road as well.
Prestige Nirvana Master Plan
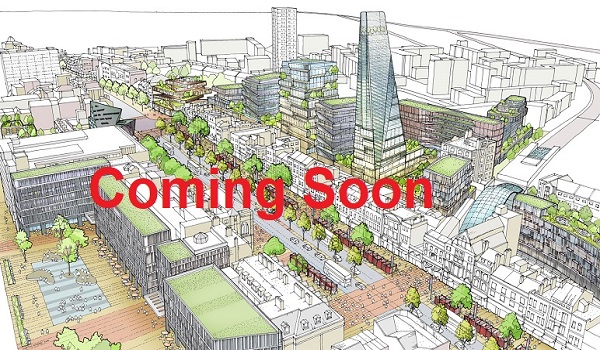
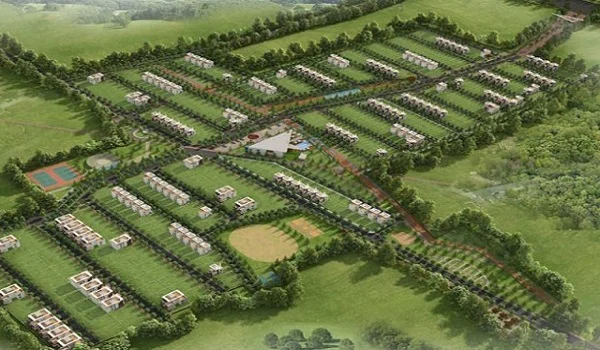
The Master Plan of Prestige Nirvana is formulated on a net site area of 39 acres with 248 units. Other things covered include access to health facilities, energy management, landscaping, a sewage treatment plant, a multipurpose room, and maintenance staff. People can park their cars in a semi-open space. It was built to the strictest standards and requirements for materials, technologies, and finishes.
Prestige Nirvana Floor Plan
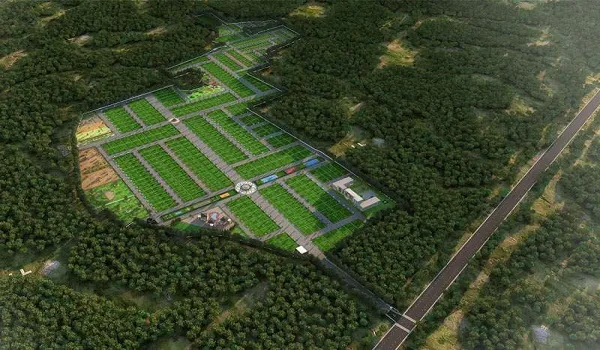
The Floor plan consists of a total size of 2403 - 18690 sq. ft.; the prices of these Plots are on request. The project provides a luxurious way of life with top-notch services and perks.
Prestige Nirvana Price
| Configuration Type | Super Built Up Area Approx* | Price |
|---|---|---|
| Plotted Development | 2403 - 18690 sq. ft. | Rs. 5.89 Cr – Rs. 45.81 Cr Onwards |
Prestige Nirvana Amenities

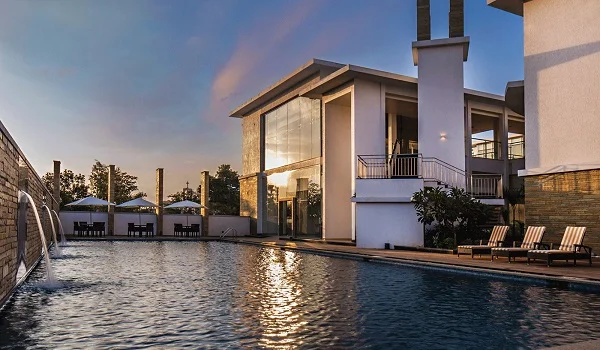
The Amenities of Prestige Nirvana consist of an Amphitheater, Volleyball Court, Swimming Pool, Landscaping & Tree Planting, Table Tennis, Water Conservation, Rainwater Harvesting, Gymnasium, Car Parking, 24X7 Water Supply, and Squash Court. People write positive things about this plot in the Google review section.
Prestige Nirvana Gallery
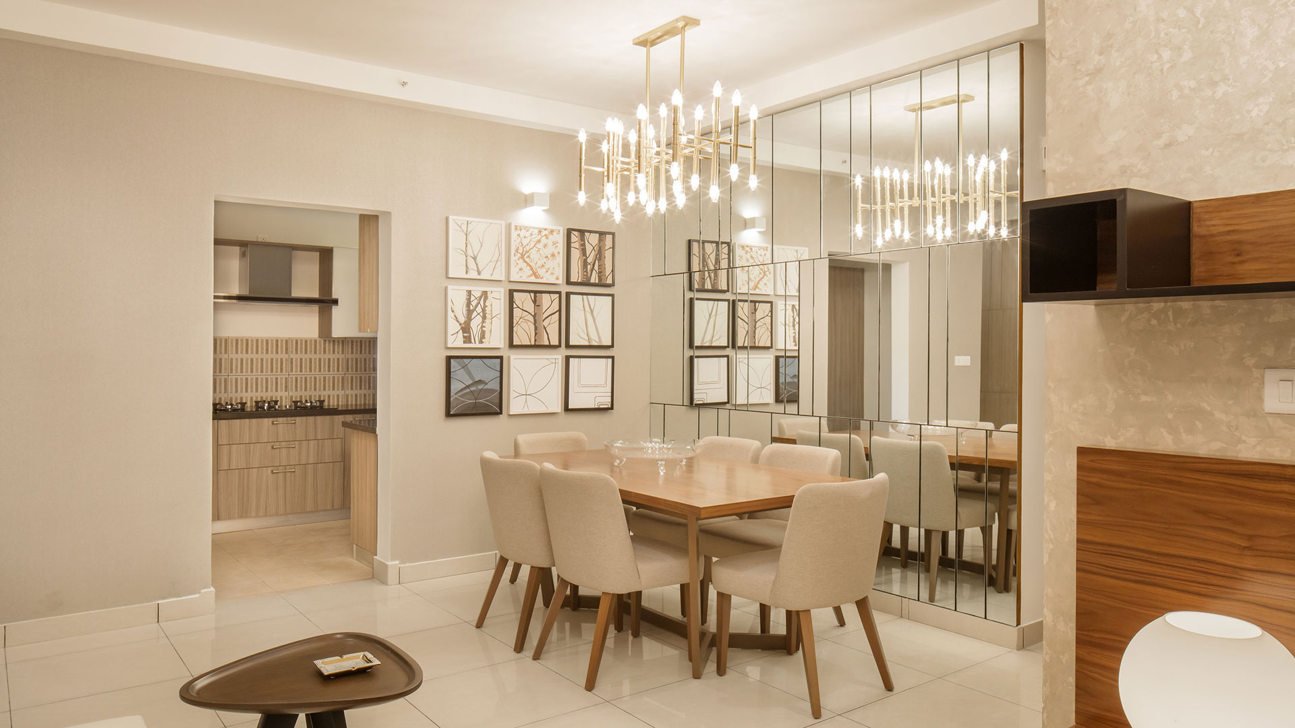
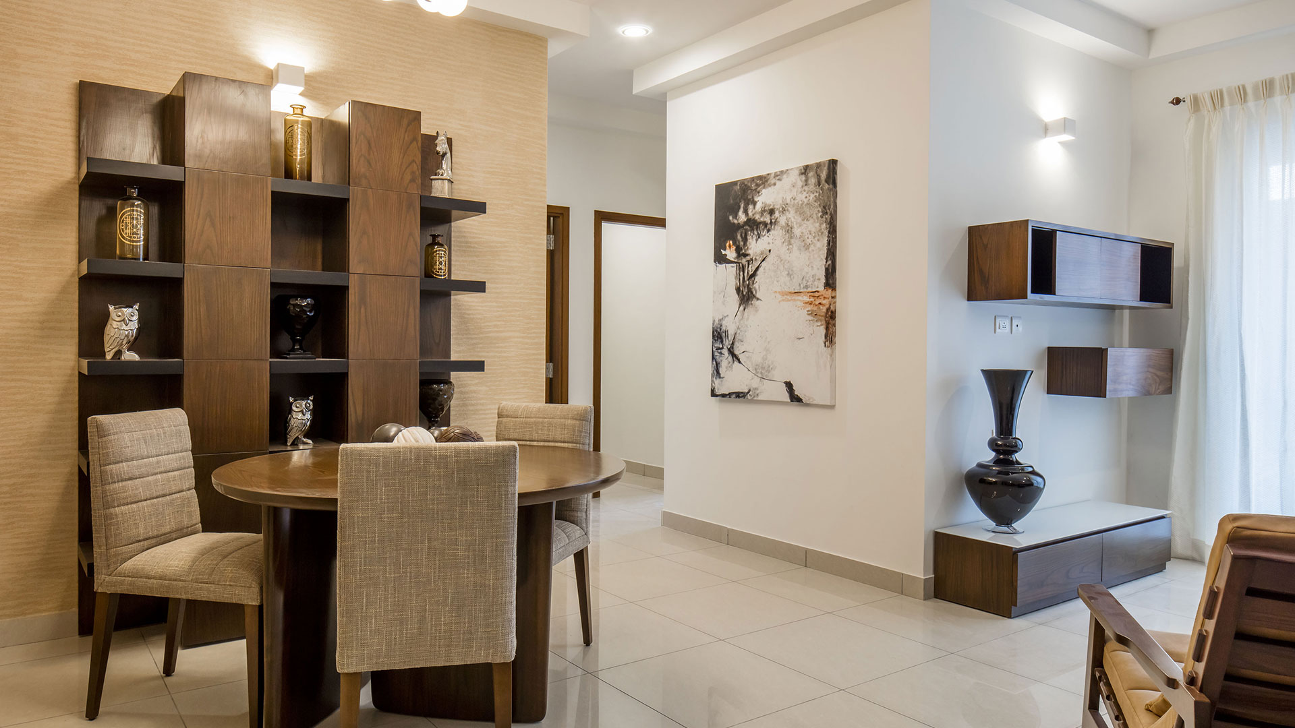
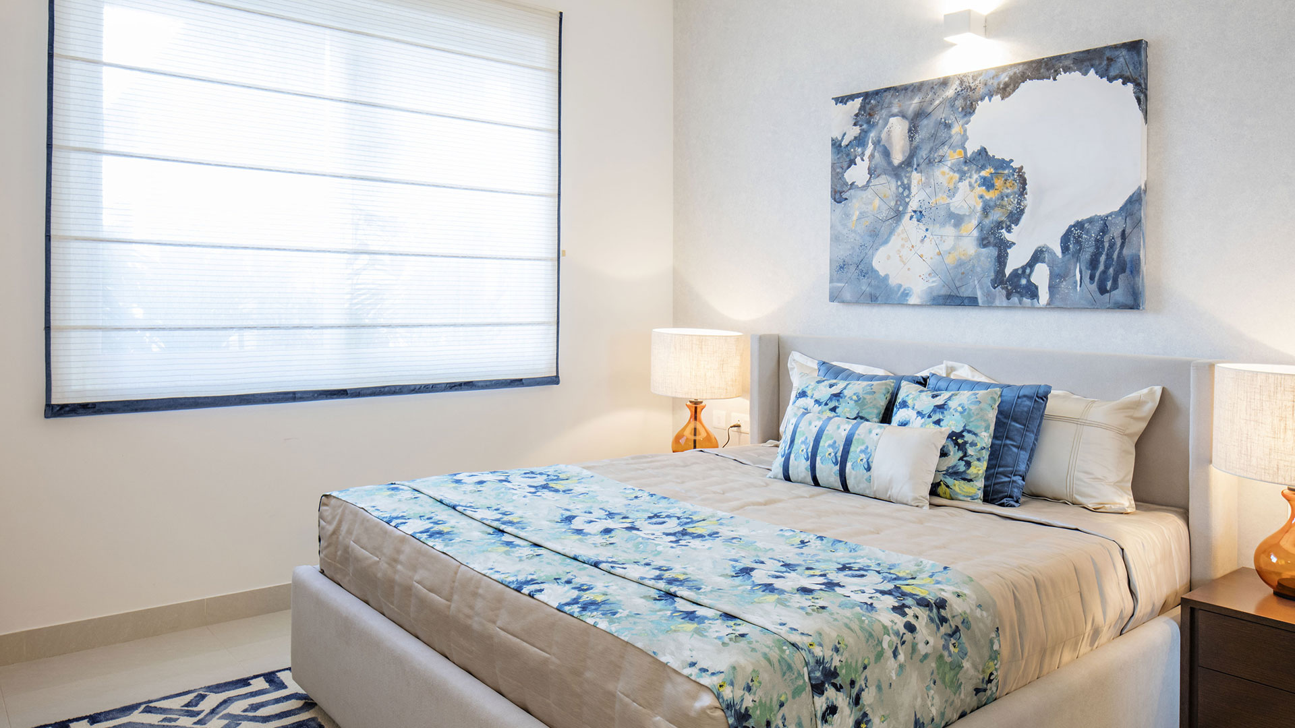
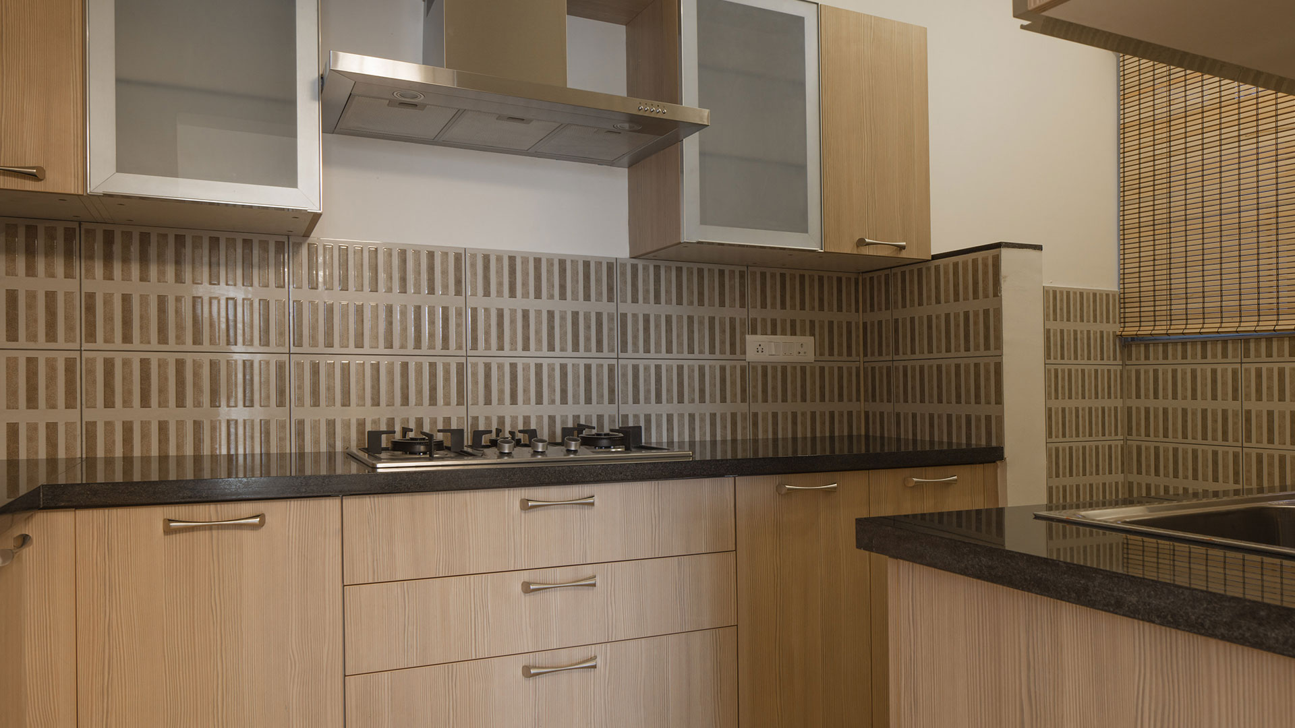
Prestige Nirvana Specifications
- RCC Building
- Concrete blocks are used where they are needed.
- Area in Common.
- Granite is used from the first floor to the second floor at the front desk or lift hall.
- Vitrified tiles are used for the floors in the living room, dining room, family room, and hallway.
- Prestige Nirvana has a lift lobby and service lift area.
Prestige Nirvana Reviews

About Prestige Group
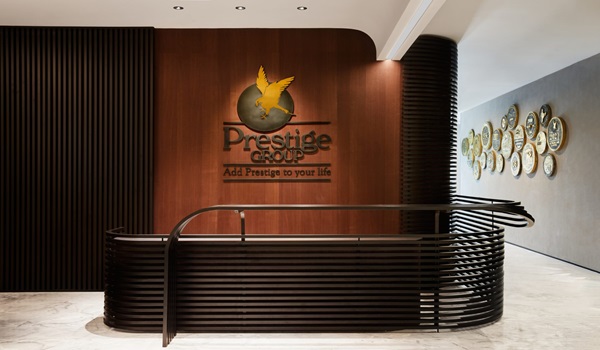
Prestige Group is one of the most successful real estate developers in India. Its headquarters are in Hyderabad. Established in 1986 by a group of enthusiastic people under the direction of Razack Sattar, the company has a varied portfolio spanning multiple market sectors, such as retail, hotel, entertainment, commercial, and residential.
Prestige Group prelaunch apartment is Prestige Southern Star.