 1 BHK Floor Plan
Floor Plan
Prestige Southern Star Floor Plan
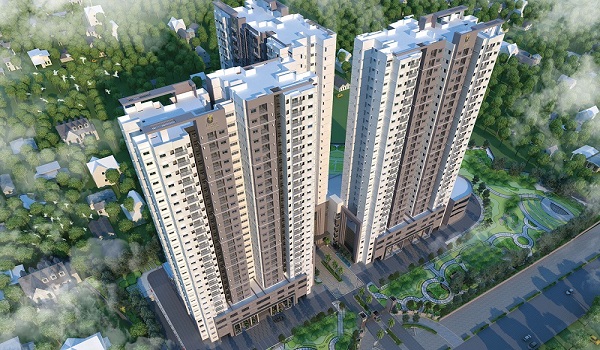
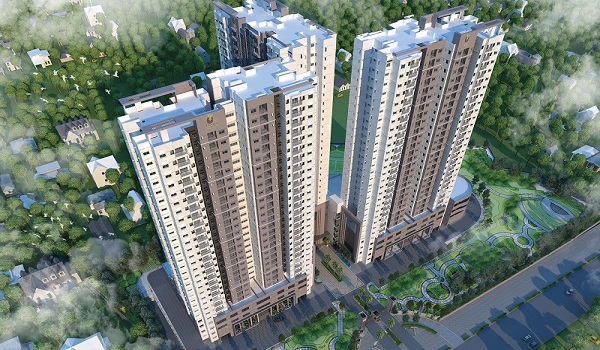
The Prestige Southern Star floor Plans for 1, 2, 3, and 4 BHK apartments are set on floor sizes ranging from 685 sq ft to 2750 sq ft. The project includes 2130 luxury apartments with spacious floor plans. Spread over 34 acres, the township has 14 towers with Ground + 2B + 27 upper floors.
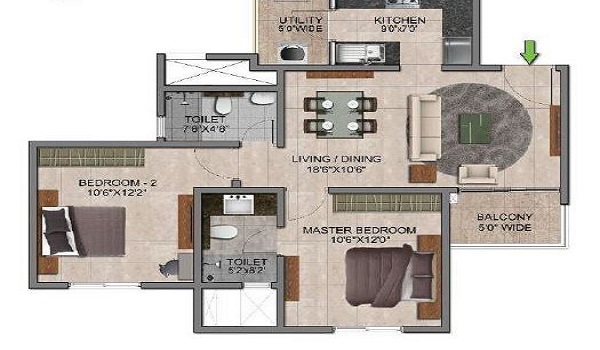
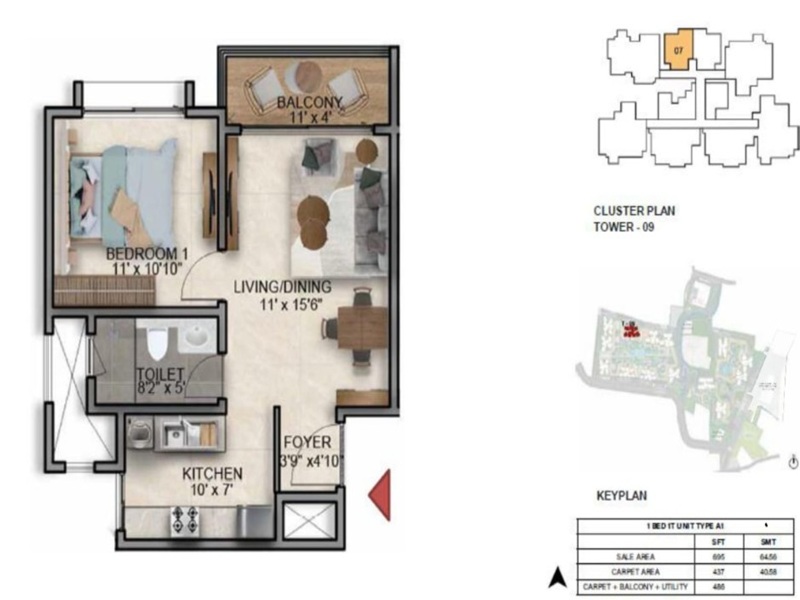
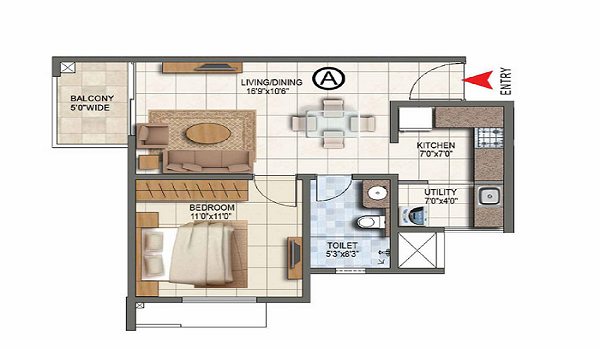
1 BHK 695 Sq Ft Floor Plan
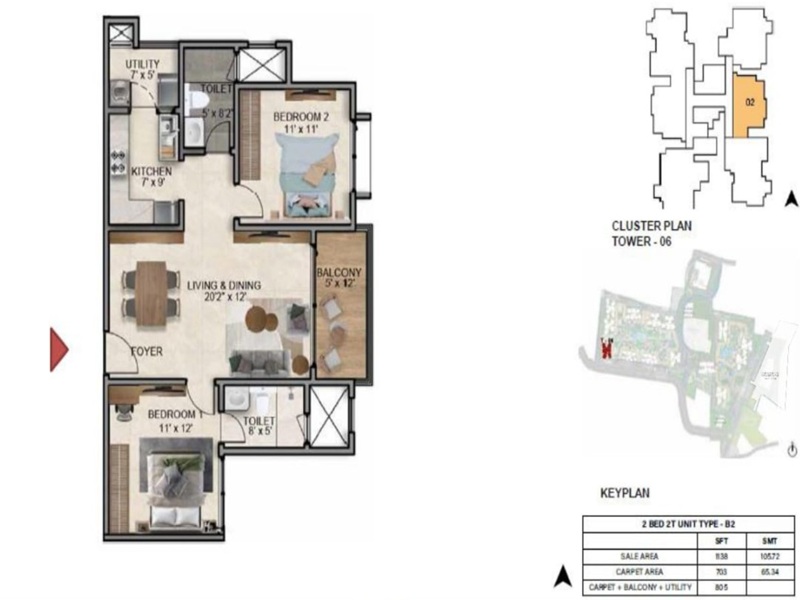
2 BHK 1138 Sq Ft Floor Plan
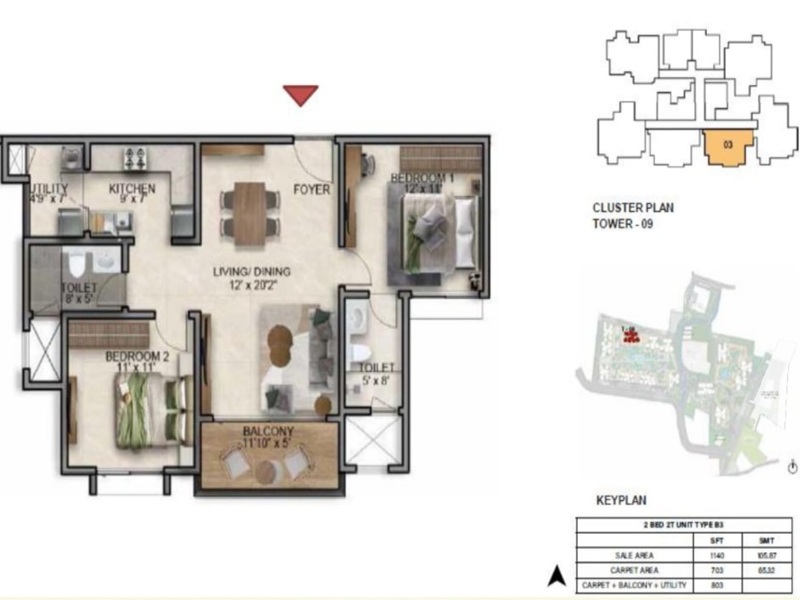
2 BHK 1140 Sq Ft Floor Plan
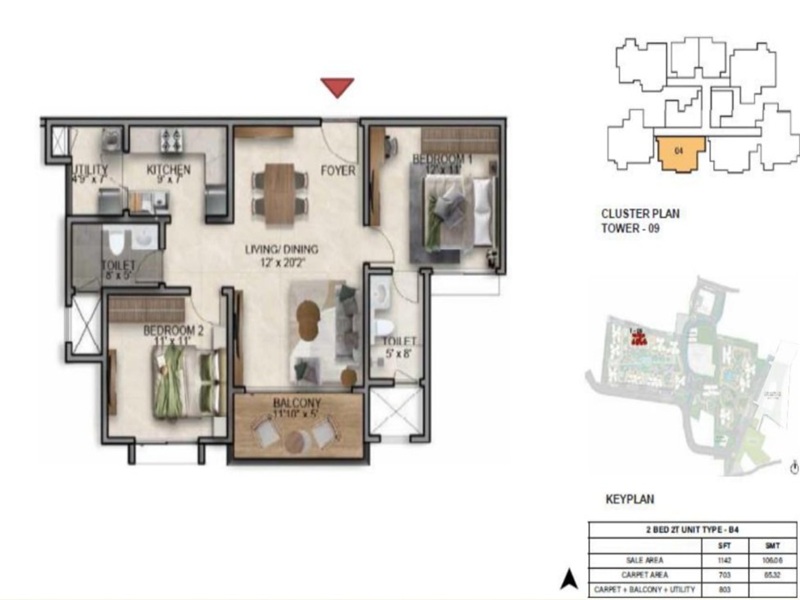
2 BHK 1142 Sq Ft Floor Plan
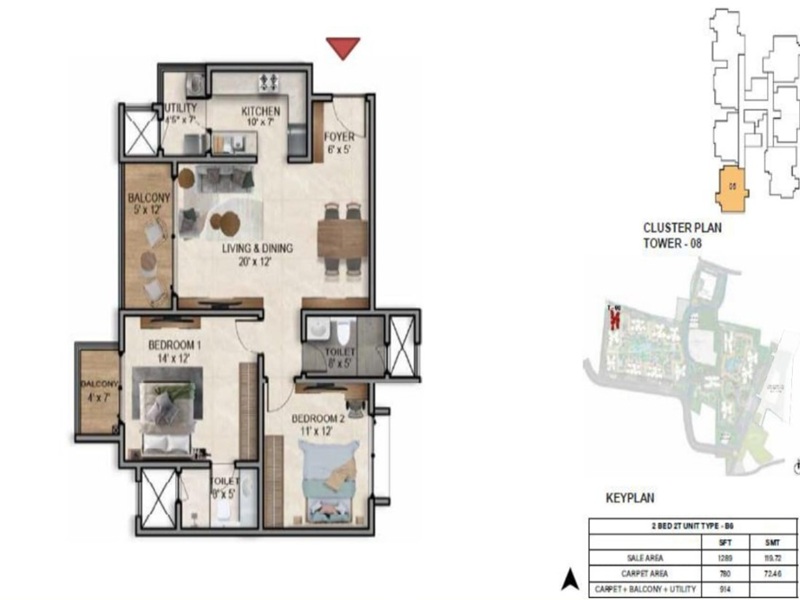
2 BHK 1289 Sq Ft Floor Plan
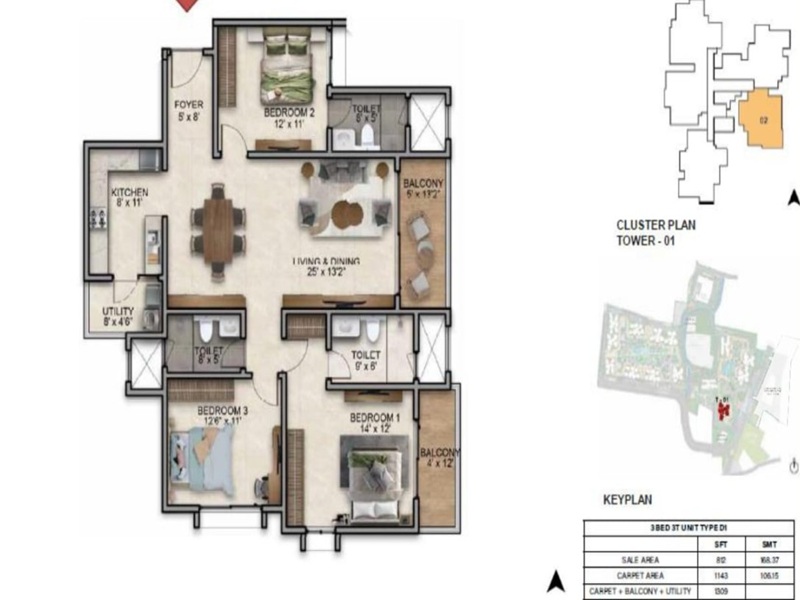
3 BHK 1309 Sq Ft Floor Plan
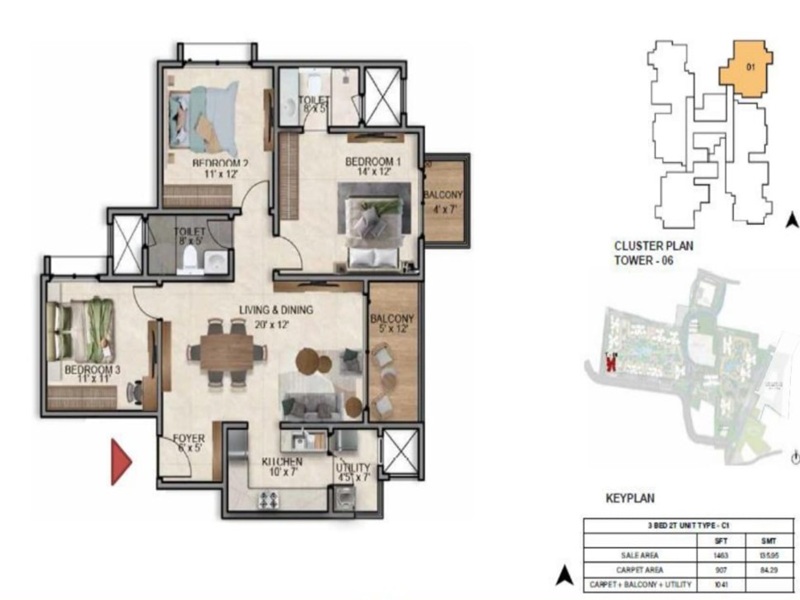
3 BHK 1463 Sq Ft Floor Plan
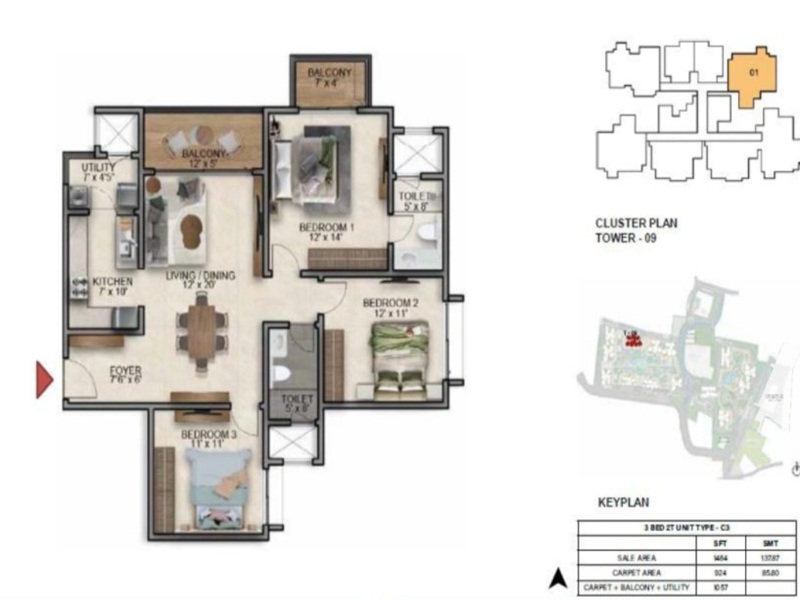
3 BHK 1484 Sq Ft Floor Plan
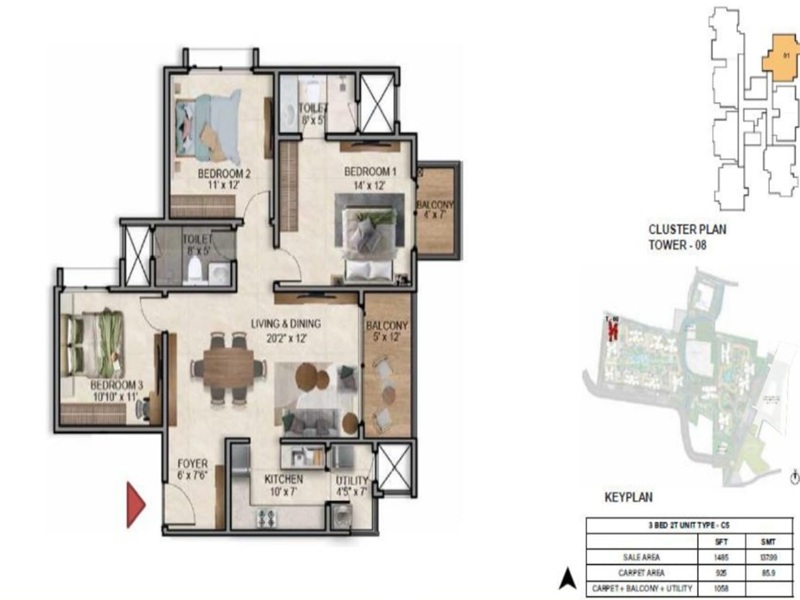
3 BHK 1485 Sq Ft Floor Plan
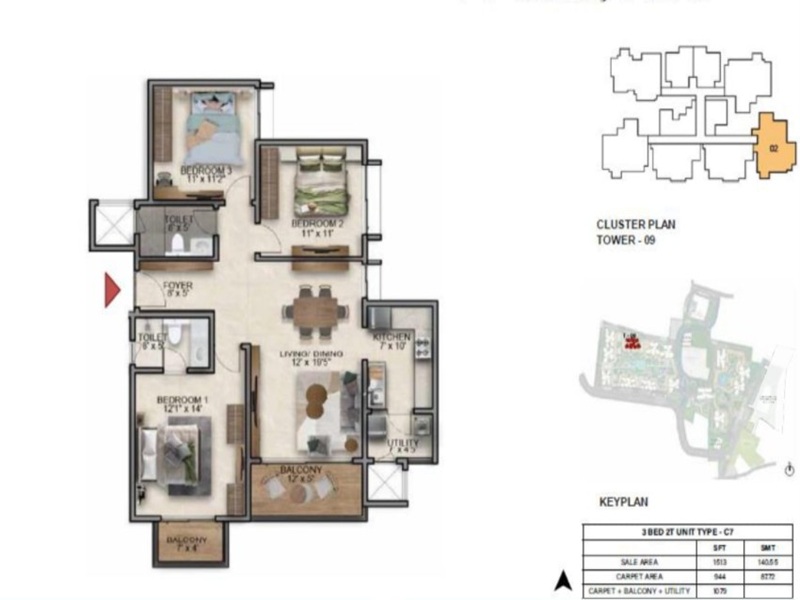
3 BHK 1513 Sq Ft Floor Plan
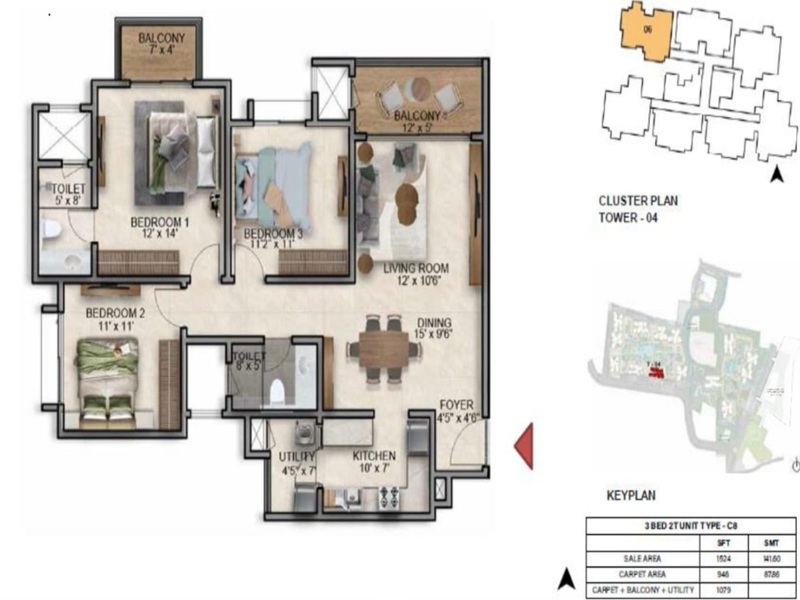
3 BHK 1524 Sq Ft Floor Plan
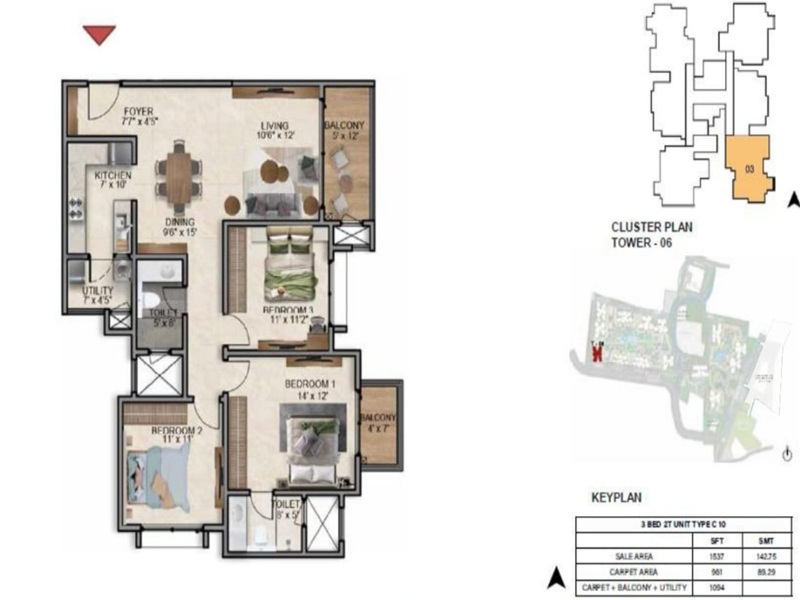
3 BHK 1537 Sq Ft Floor Plan
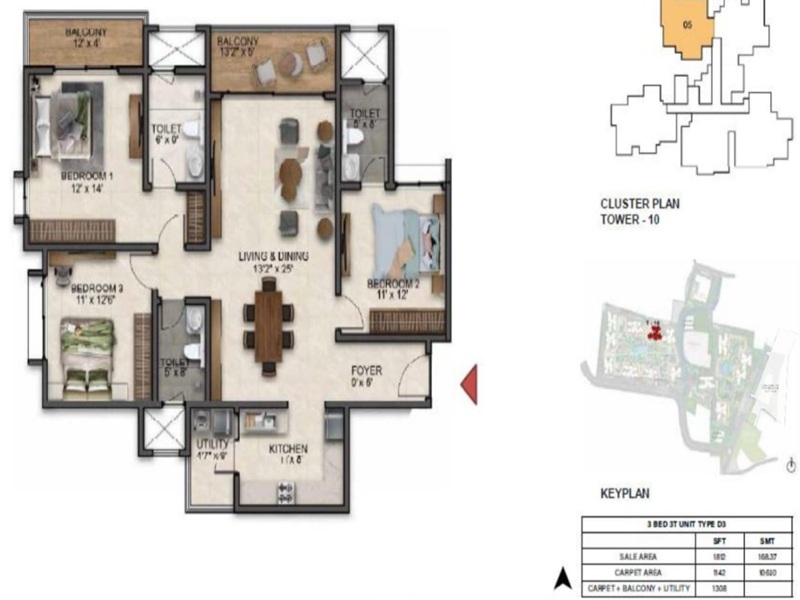
3 BHK 1812 Sq Ft Floor Plan
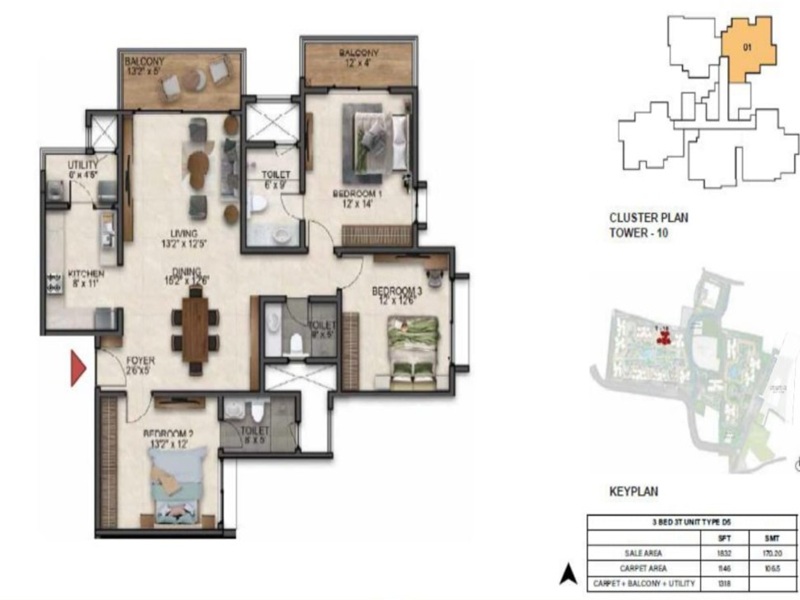
3 BHK 1832 Sq Ft Floor Plan
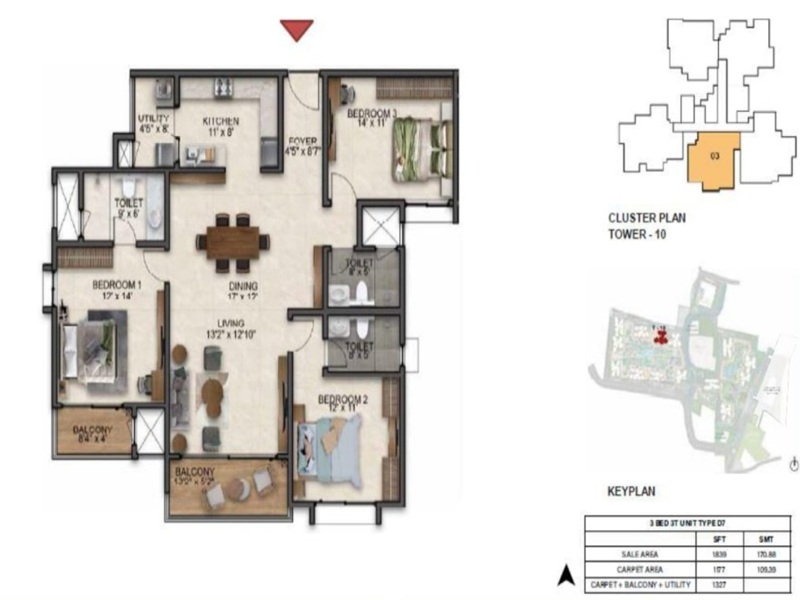
3 BHK 1839 Sq Ft Floor Plan
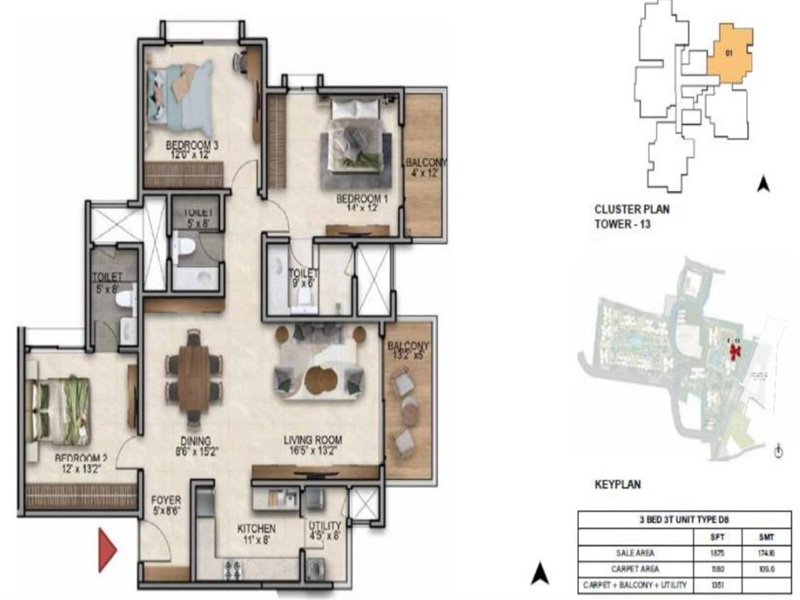
3 BHK 1875 Sq Ft Floor Plan
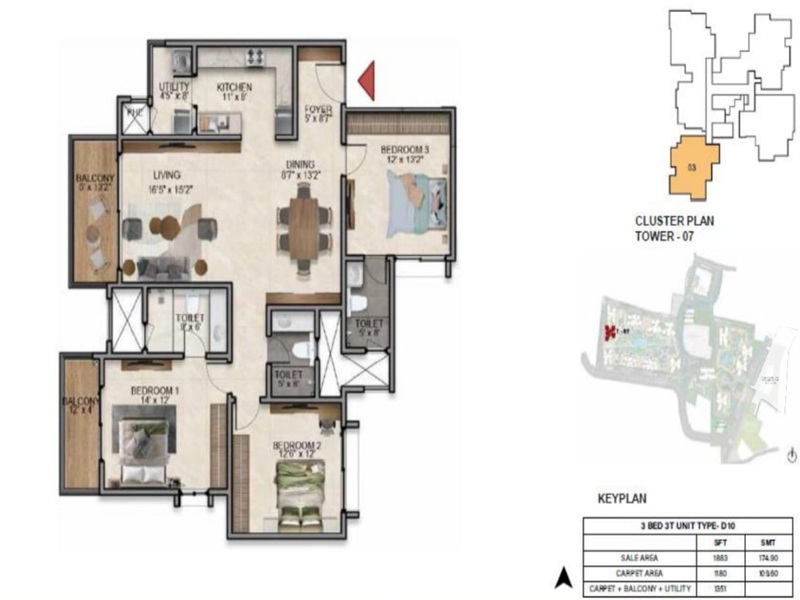
3 BHK 1883 Sq Ft Floor Plan
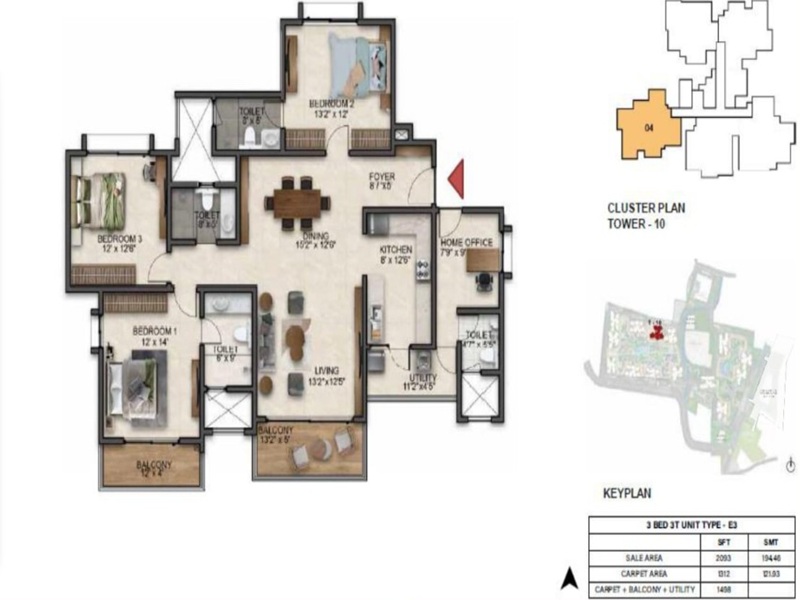
3 BHK 2093 Sq Ft Floor Plan
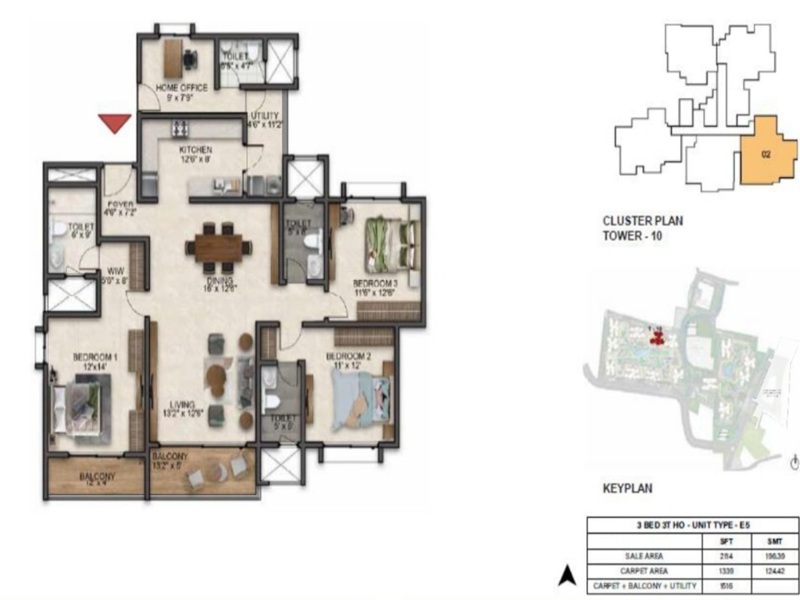
3 BHK 2114 Sq Ft Floor Plan
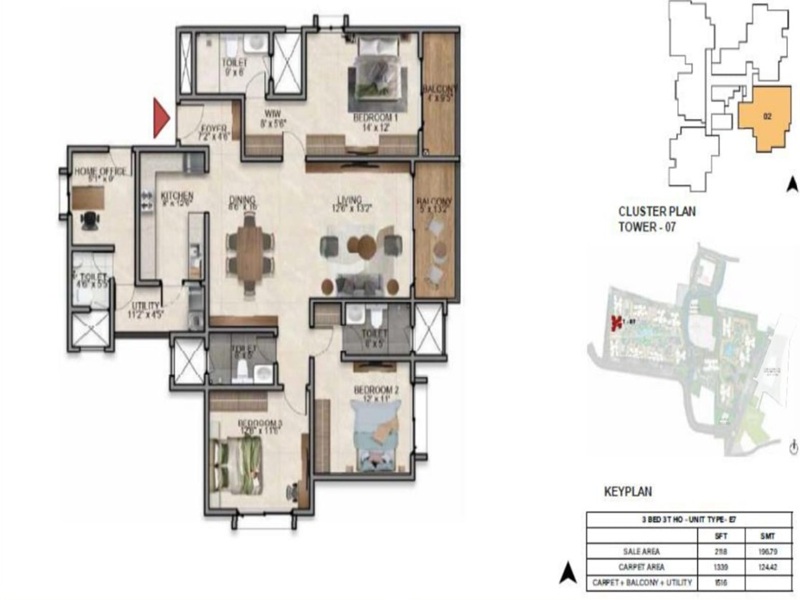
3 BHK 2118 Sq Ft Floor Plan
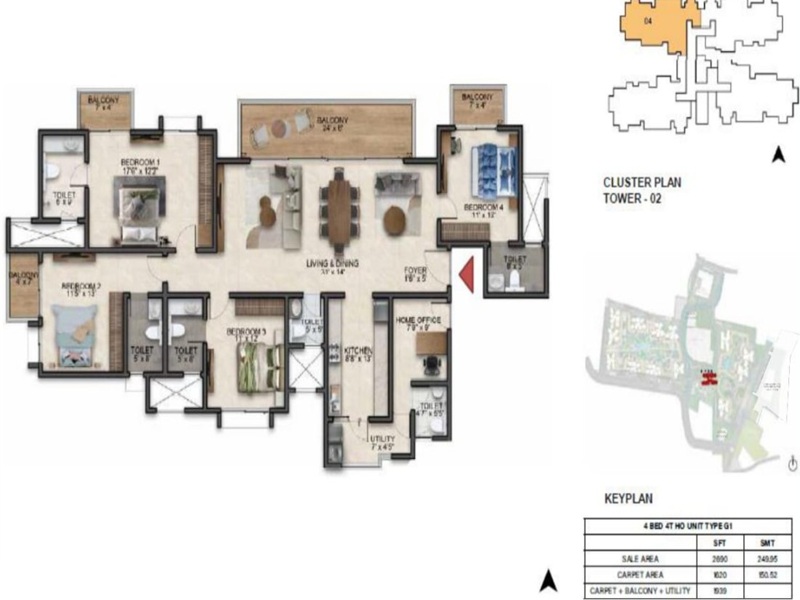
4 BHK 2690 Sq Ft Floor Plan
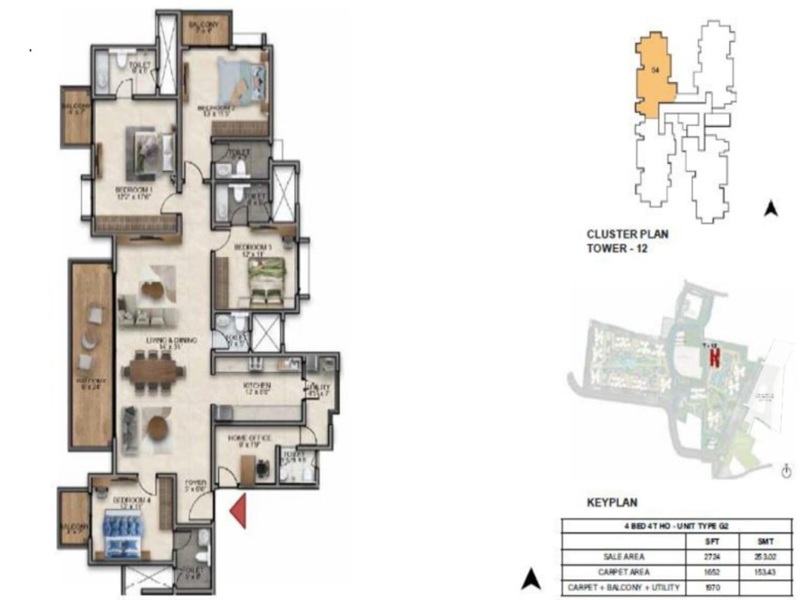
4 BHK 2724 Sq Ft Floor Plan
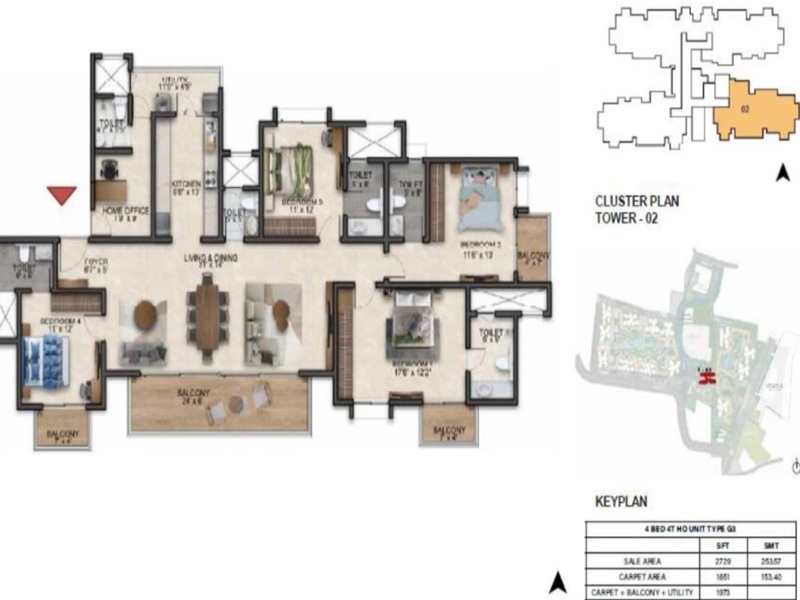
4 BHK 2729 Sq Ft Floor Plan
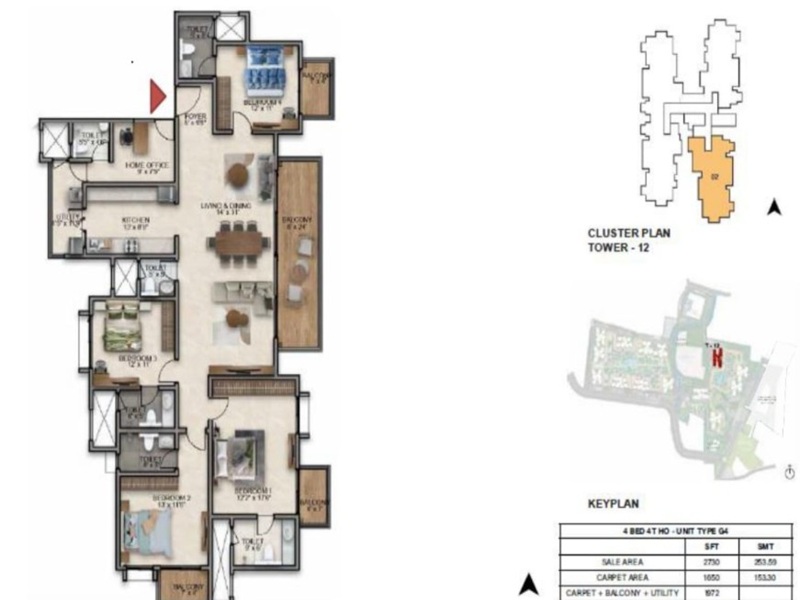
4 BHK 2730 Sq Ft Floor Plan
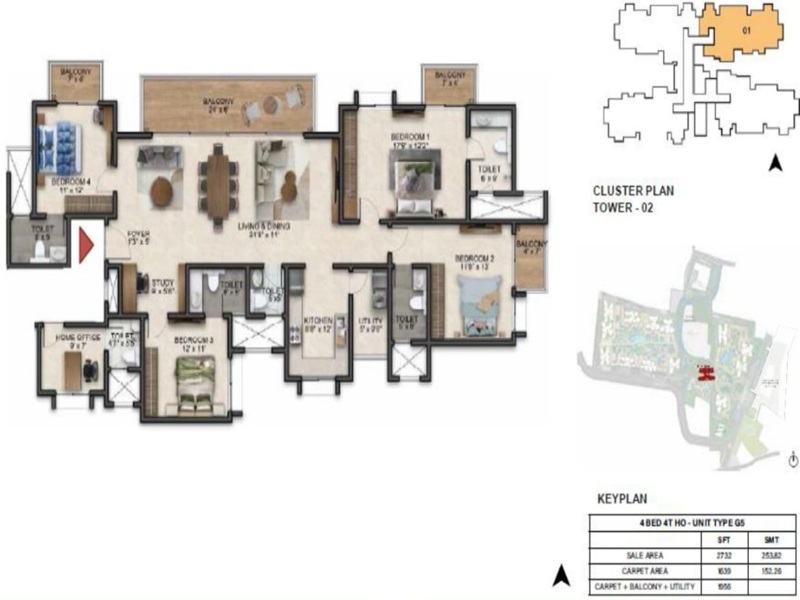
4 BHK 2732 Sq Ft Floor Plan
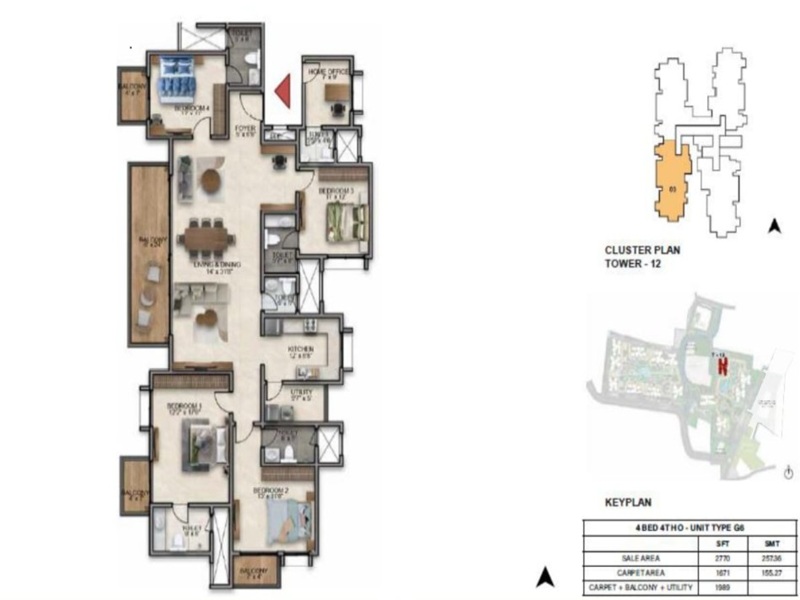
4 BHK 2770 Sq Ft Floor Plan
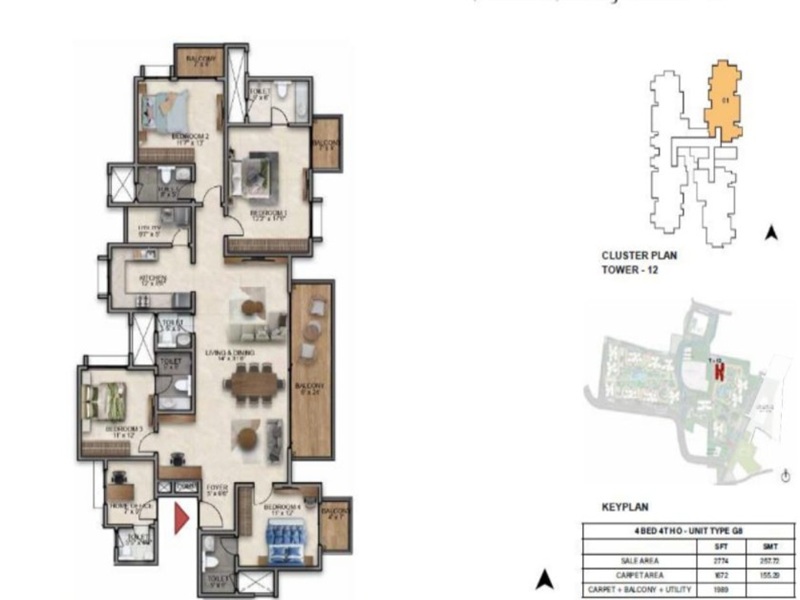
4 BHK 2774 Sq Ft Floor Plan
About Floor Plan
Prestige Southern Star floor plans are spacious dimensions with living, dining, bedrooms, kitchen, utility, foyer space, toilets, and balcony. The 34-acre township hosts high-rise towers comprising 2130 lavish flats. Each house is a diligently designed space with Vaastu-compliant designs and large windows for cross ventilation. The project includes 14 towers with 2B+G+26/27 floors.
Designed to offer a premium luxury lifestyle, this project features 1, 2, 3, and 4 BHK high-rise homes that cater to all modern-day needs. The township masterfully blends urban architecture with world- class services and amenities, creating a perfect combo of comfort and sophistication.
The exact Floor plans offered at Prestige Southern Star are as follows,
- 1 BHK Floor Plan has a carpet area of 685 - 695 sq ft
- 2 BHK Floor Plan has a carpet area of 1143 - 1243 sq ft
- 3B+2T Floor Plan has a carpet area of 1415 - 1498 sq ft
- 3B+3T Floor Plan has a carpet area of 1790 - 1890 sq ft
- 3B+3T+ Home Office Floor Plan has a carpet area of 2100 - 2220 sq ft
- 4B + Maid’s room Floor Plan has a carpet area of 2640 - 2750 sq ft
A floor plan is a detailed graphical representation of apartment sizes and designs that provides potential buyers with a clear idea of the unit layouts. It specifies the exact sizes of bedrooms, utilities, balconies, foyer space, kitchen, living, and dining areas.
- Prestige Southern Star 1 bhk Floor Plan
- Prestige Southern Star 2 bhk Floor Plan
- Prestige Southern Star 3 bhk Floor Plan
- Prestige Southern Star 4 bhk Floor Plan
Prestige Southern Star offers luxurious floor plans for 1, 2, 3, and 4 BHK houses. Top architects have designed the meticulously planned apartments considering the Carpet and super-built areas. Buyers can select from various dwellings, and these houses will appeal to today’s buyers.
Prestige Southern Star Floor Plan photos illustrates the design of 1, 2, 3, and 4 BHK apartments in the project. It includes HD images of the floor plans in sizes ranging from 685 - 2750 sq ft. The floor plan photos are helpful to understand how various rooms are placed. It also shows the structural and design details like walls, windows, and doors.
Prestige Southern Star Floor Plan pdf is the digital booklet that includes 2-dimensional floor plan designs of apartments offered at Prestige Southern Star. It provides details about room measurements, carpet area, and super built-up area (SBA). The project includes 14 towers with 27 floors hosting 2130 apartments. The Prestige Southern Star Floor Plan pdf can be downloaded at https://www.prestigesouthernstar.in/.
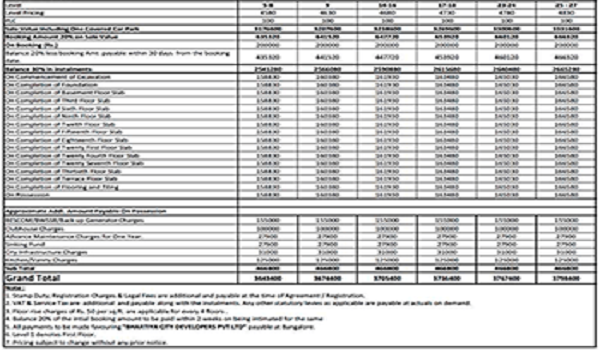
Prestige Southern Star Floor Plan Price for 1 BHK ranges between 82 to 85 Lakhs. The floor plan price for 2 BHK apartments range between 1.37 CR and Rs. 1.57 CR. The floor plan price of 3 BHK apartments range from 1.69 CR to 2.70 CR. The floor plan price of 4 BHK flats starts at 3.2 CR.
Prestige Southern Star Floor Plan review provides detailed information about the floor plan designs of 1, 2, 3 and 4 BHK luxury apartments in floor sizes between 685 sq ft and 2750 sq ft. The project offers brilliant floor plans for exclusive and spacious living with correct Vaastu directions. The review rating of floor plans at Prestige Southern Star is 4.2 out of 5.
The 1 BHK apartment floor plan of Prestige Southern Star has a well-designed layout that accommodates a bedroom, a living area, a bathroom, and a kitchen with an attached utility area.
- Carpet Area of 1 BHK flats - 685 sq ft to 695 sq ft.
The 1 BHK floor plan is designed for compact living for bachelors or couples only. The units will provide a comfortable living in this compact living area.
The 2 BHK apartment floor plan of Prestige Southern Star is a blueprint of 2 BHK apartments that accommodates two bedrooms, 2 bathrooms, a living area and a kitchen with an attached utility area.
- Carpet Area of 2 BHK flats - 1143 sq ft to 1243 sq ft
It is created to accommodate a small nuclear family, including parents and children. It will provide sufficient space to meet everyone’s needs.
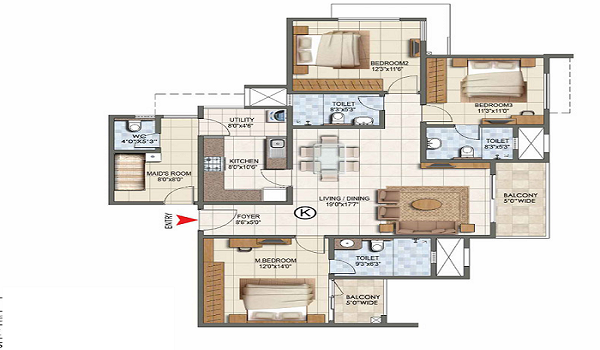
The 3 BHK floor plan in Prestige Southern Star has ample space for joint families, including married couples with children and parents. The 3-floor plan will comprise 3 bedrooms, 2 bathrooms, a living room, a kitchen area with an attached utility, and 2 spacious balconies.
- Carpet Area of 3 BHK flats – 1415 sq ft to 2220 sq ft
- Carpet Area of 3B+2T - 1415 sq ft to 1498 sq ft
- Carpet Area of 3B+3T - 1790 sq ft to 1890 sq ft
- Carpet Area of 3B+3T+ Home Office - 2100 sq ft to 2220 sq ft
It has a big area with added privacy, and the extra room can also be used as an office space.
Prestige Southern Star 4 BHK apartment floor plan features 4 bedrooms, a living area, 2 or 3 bathrooms, a kitchen with an attached utility, and 2 balconies. It is for big families where many people are part of a house.
- Carpet Area of 4 BHK Flats – 2640 sq ft to 2750 sq ft
All the apartments in the project are based on Vaastu, and they will provide better privacy. The units are designed to get better ventilation and natural light. Experts have designed the floor plan to provide a classy living experience in the city. An elegant way of living is possible in the houses of the project.
The project has a nice living area for today's people with various floor plans as the builder pays meticulous attention to detail. Prestige Southern Star has various floor plans, and everyone will love living here, which will be like living in a dream world.
Plan your visit to Prestige Southern Star
Get directions, the current price sheet and availability in one place — shared by a property expert.
Faqs
Floor plans are drawings based on the relationships between different rooms and spaces. It
allows everyone to view the layout and plan which unit to buy based on size.
The project has 1, 2 BHK, 3, and 4 BHK flats for sale in floor areas ranging from 685 sq ft to 2750 sq
ft.
All units are planned in such a way that they will get better airflow and natural light. All units
have big windows and balconies with sit-out areas for free airflow.
All the flats in the project are designed according to Vaastu to create and attract positive
cosmic energy, which helps everyone do better in their work and live a full life.
Each tower in the project comprises 2 Basements, Ground plus 26 or 27 upper floors.