 DLF New Town Bangalore Price
Meridian Park Phase III
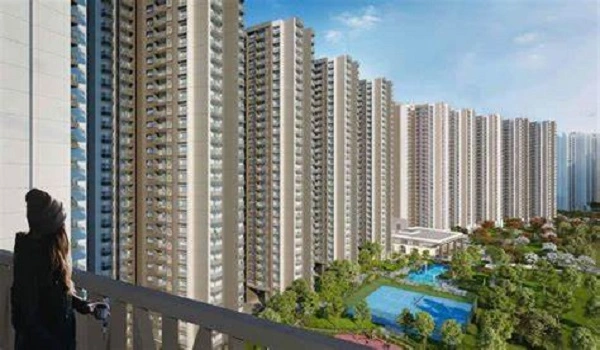
Meridian Park Phase III is a well-planned residential apartment located in Sarjapur Road, Bengaluru. It has high-quality civic and social support facilities nearby. The apartment prices start from Rs. 1.54 Crore - 2.31 Crore for sale and resale, and the rental price starts at Rs. 65,000 onwards. The launch date of this apartment is August 2022, and February 2026 is the possession date.
Highlights of Meridian Park Phase III:
| Type | Apartments |
| Project Stage | Prelaunch |
| Location | Sarjapur Road, Bangalore |
| Builder | Prestige Group |
| Floor Plans | 2, 3 BHK |
| Price | Rs. 1.54 Crore - 2.31 Crore |
| Total Land Area | 5.54 Acres |
| Total Units | 898 Units |
| Size Range | 1245 - 1865 sq. ft. |
| Total no. of Towers | 5 Towers |
| Approvals | RERA |
| RERA No. | PRM/KA/RERA/1251/446/PR/140222/004706 |
| Launch Date | August 2022 |
| Possession Date | February 2026 |
Meridian Park Phase III Location

Meridian Park Phase III Master Plan
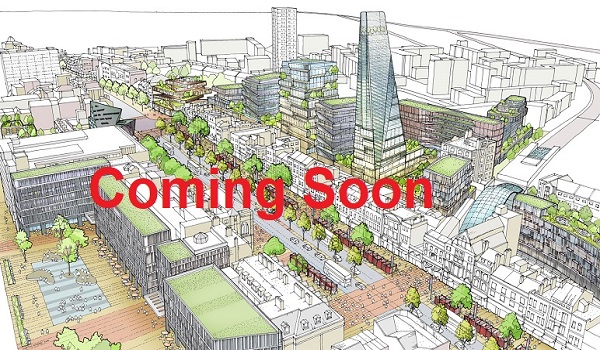
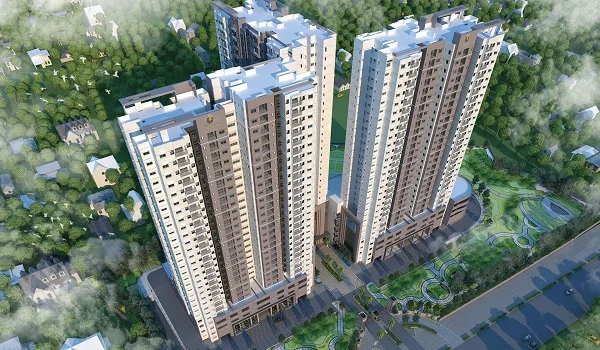
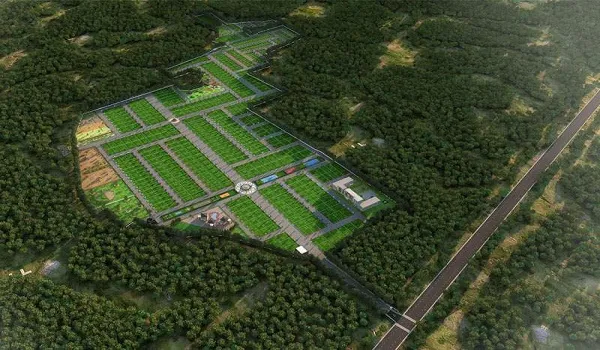
The Master Plan of Meridian Park Phase III is formulated on a net site area of 5.54 acres covering 898 units. The apartment building has 5 high-rise towers connected with a basement. It is RERA-approved, and the RERA no. is PRM/KA/RERA/1251/446/PR/140222/004706. People give positive reviews of this apartment.
Meridian Park Phase III Floor Plan
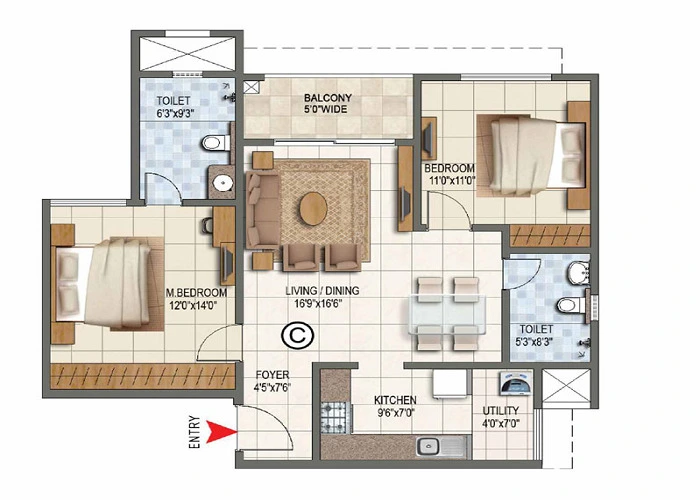
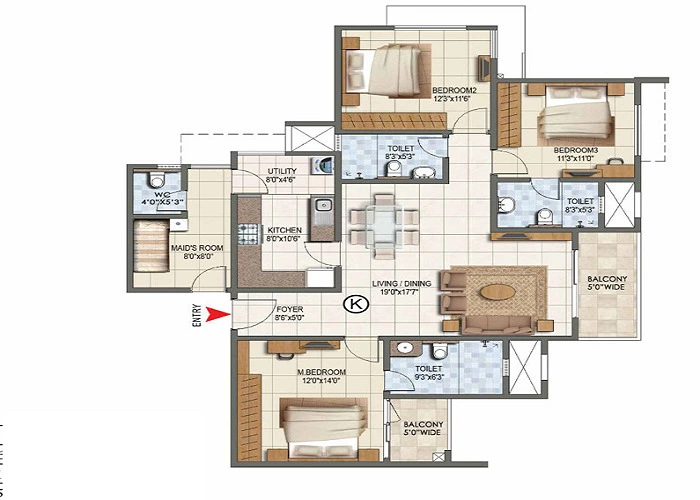
The floor plan of Meridian Park Phase III consists of floors that range from 1245 to 1865 sq. ft. There are luxurious living spaces in this integrated building that are decorated with features and intelligent designs. People gave 4.0 out of 5.0 in the reviews.
Meridian Park Phase III Price
| Configuration Type | Super Built Up Area Approx* | Price |
|---|---|---|
| 2 BHK | 1245 - 1865 sq. ft. | Rs. 1.54 Crore - 2.31 Crore |
| 3 BHK | 1245 - 1865 sq. ft. | Rs. 1.54 Crore - 2.31 Crore |
Meridian Park Phase III Amenities

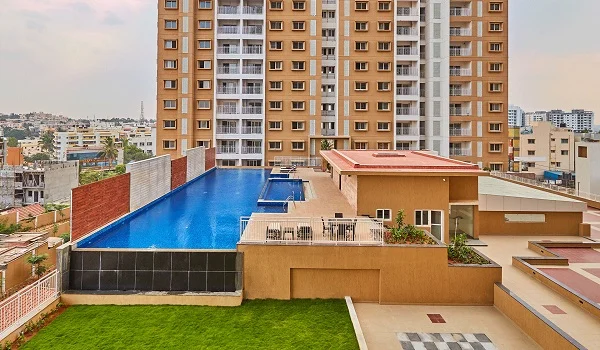
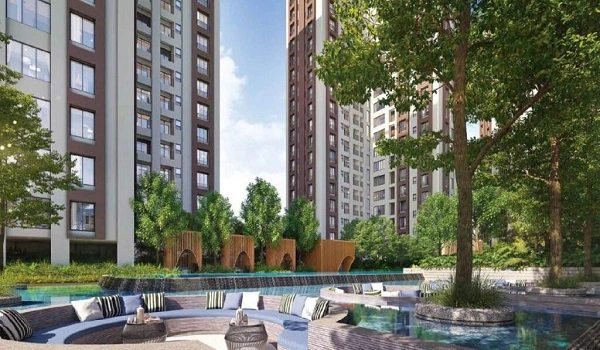
Meridian Park Phase III consists of excellent amenities such as a Club House, Outdoor Courts, a Gymnasium, a Swimming Pool, a Jogging Track, a Billiards & Games Room, Landscaped Gardens, and the nearby children's play area is excellent. The land around Meridian Park Phase III has been improved for its people.
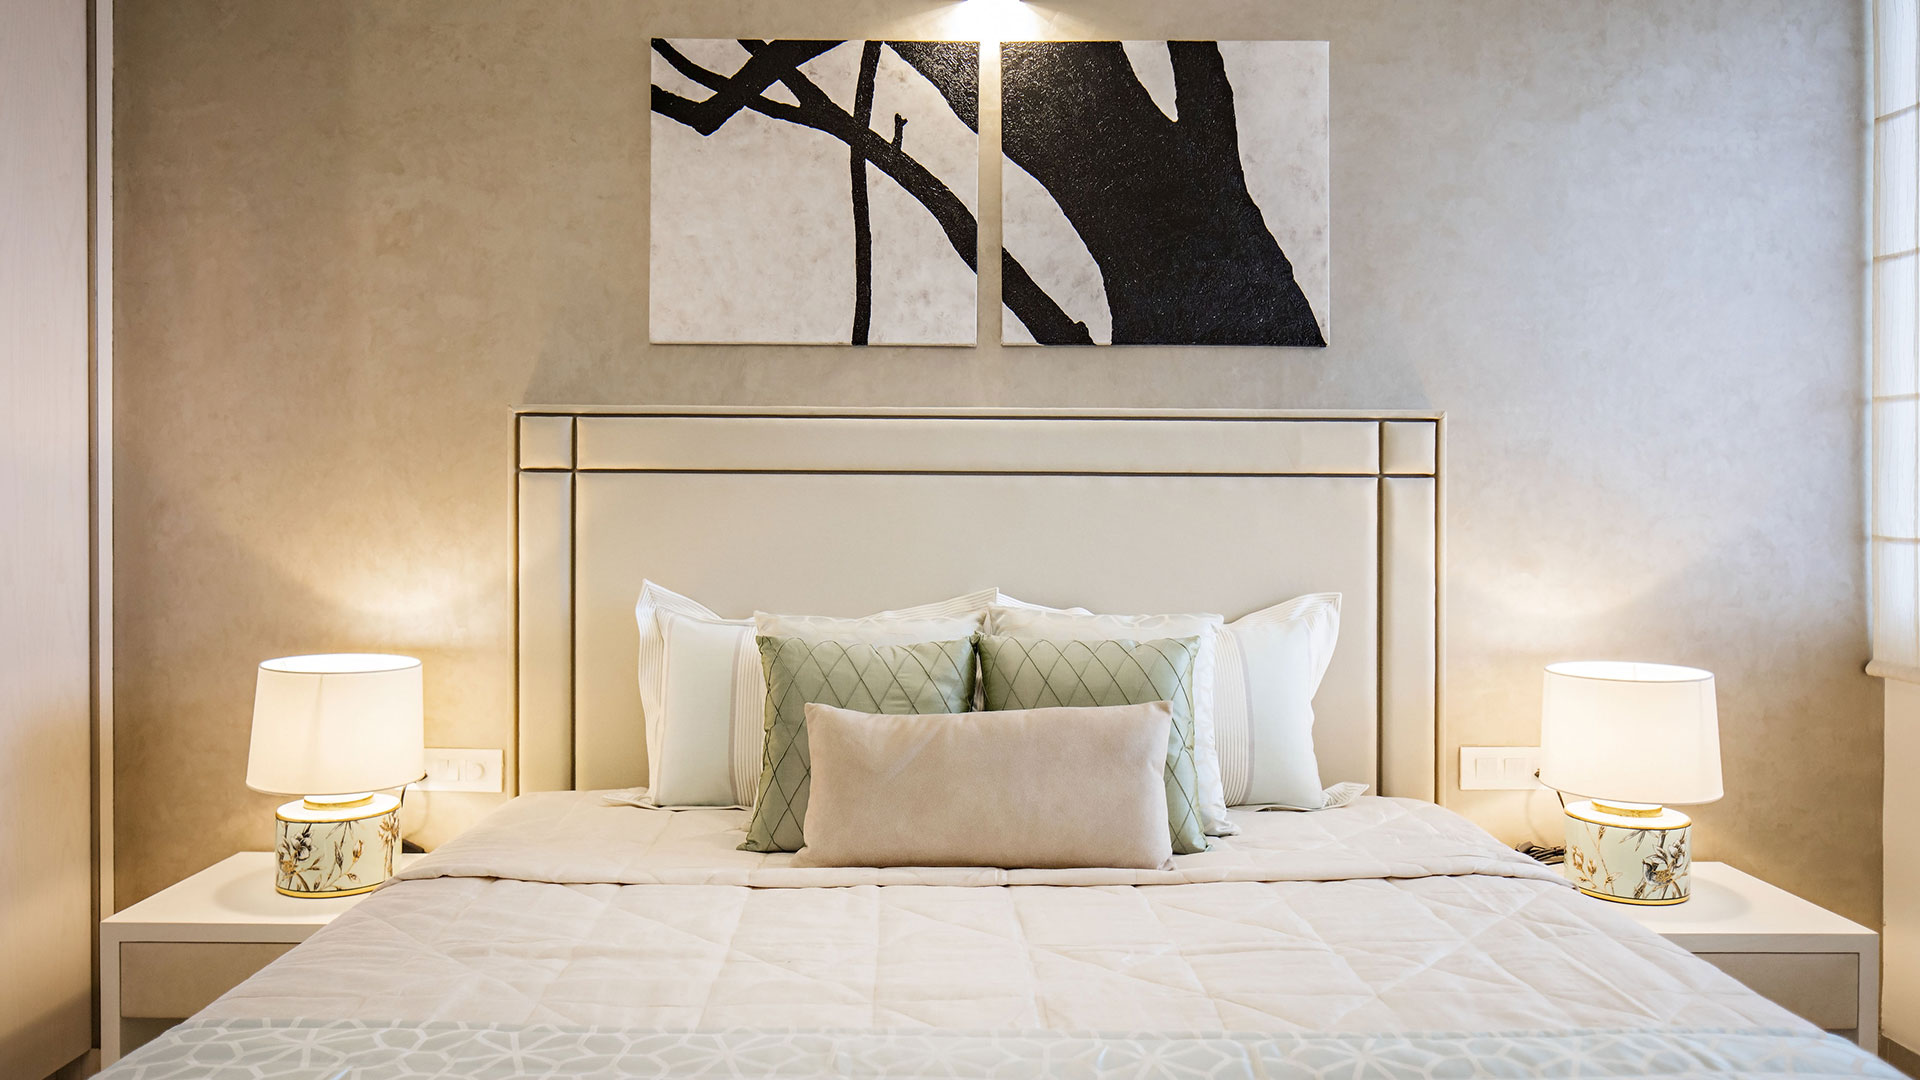
Meridian Park Phase III Gallery
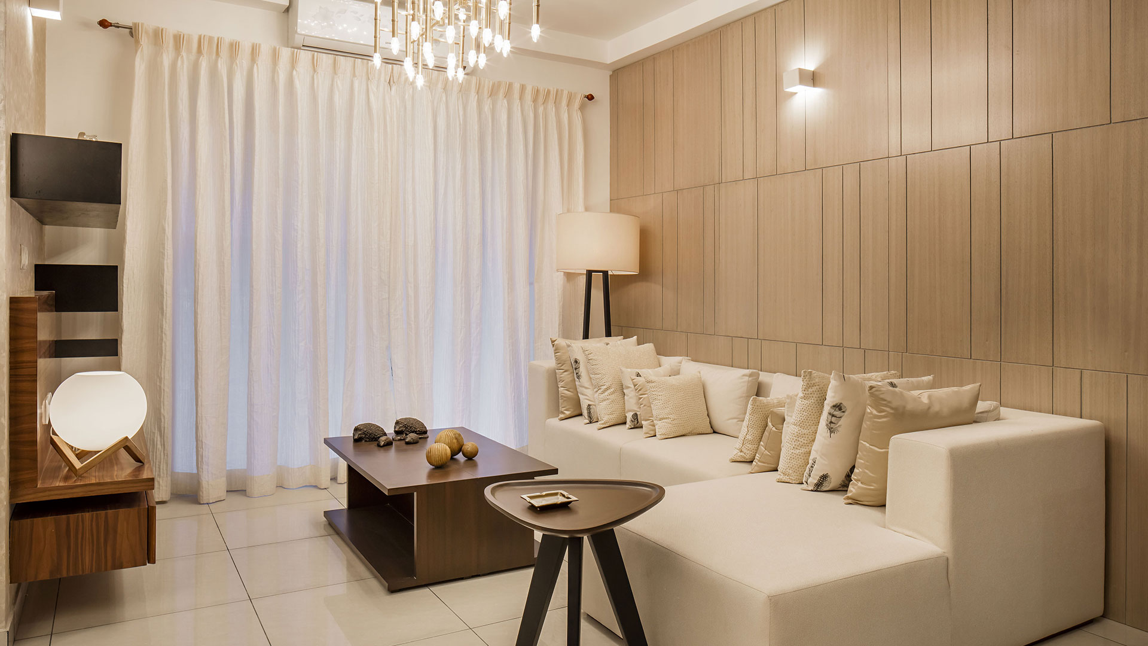
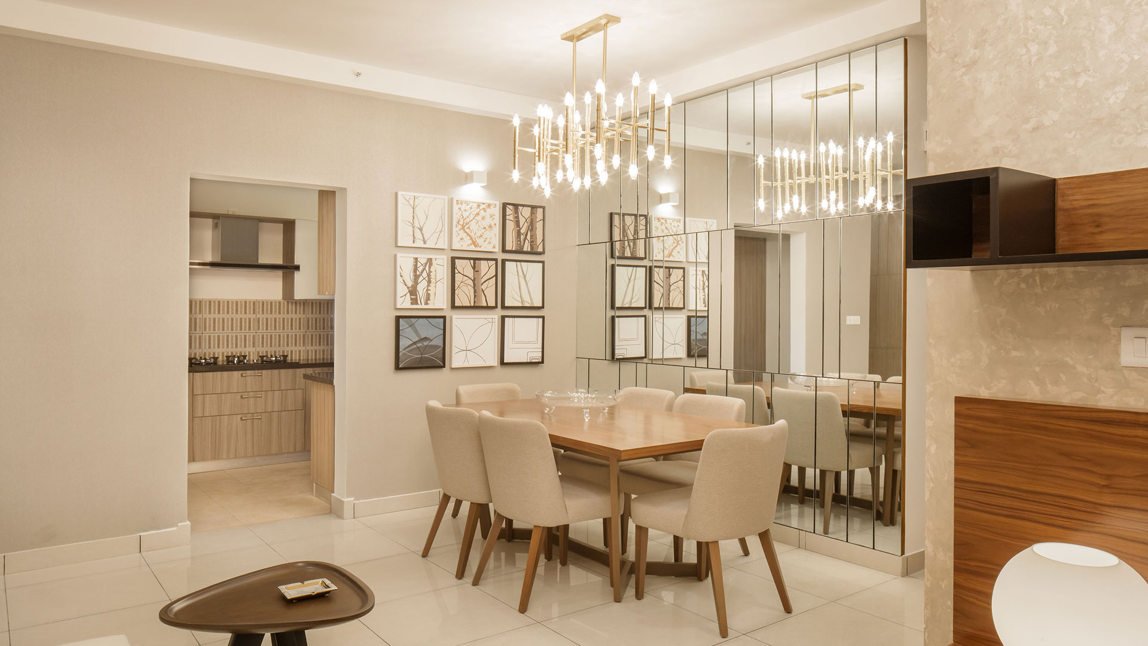
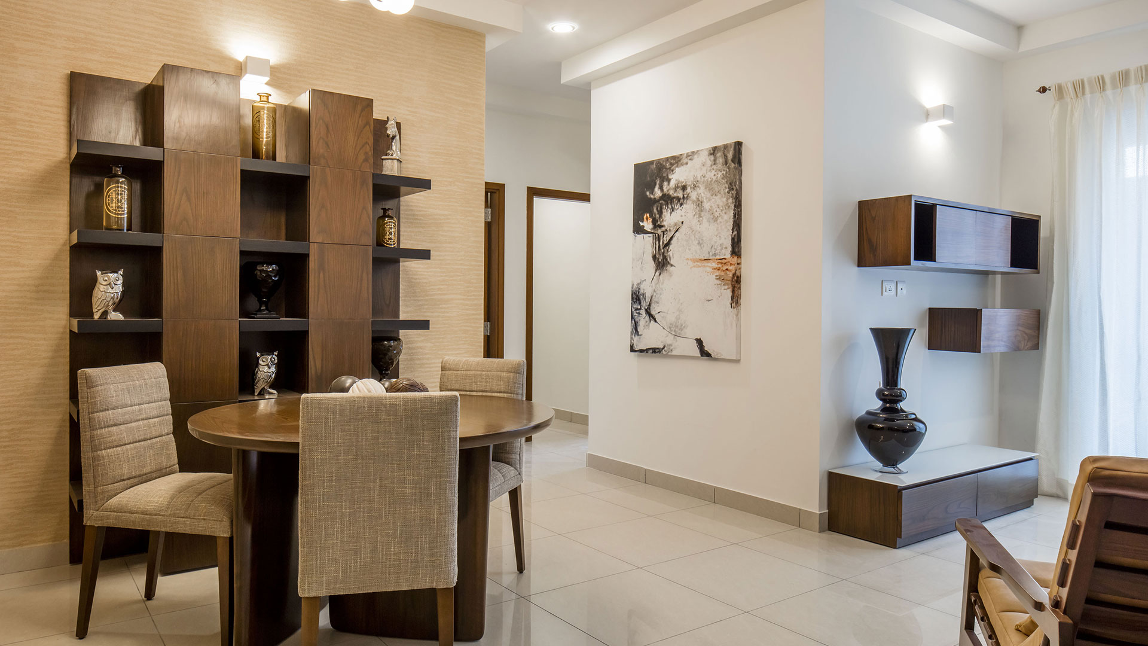
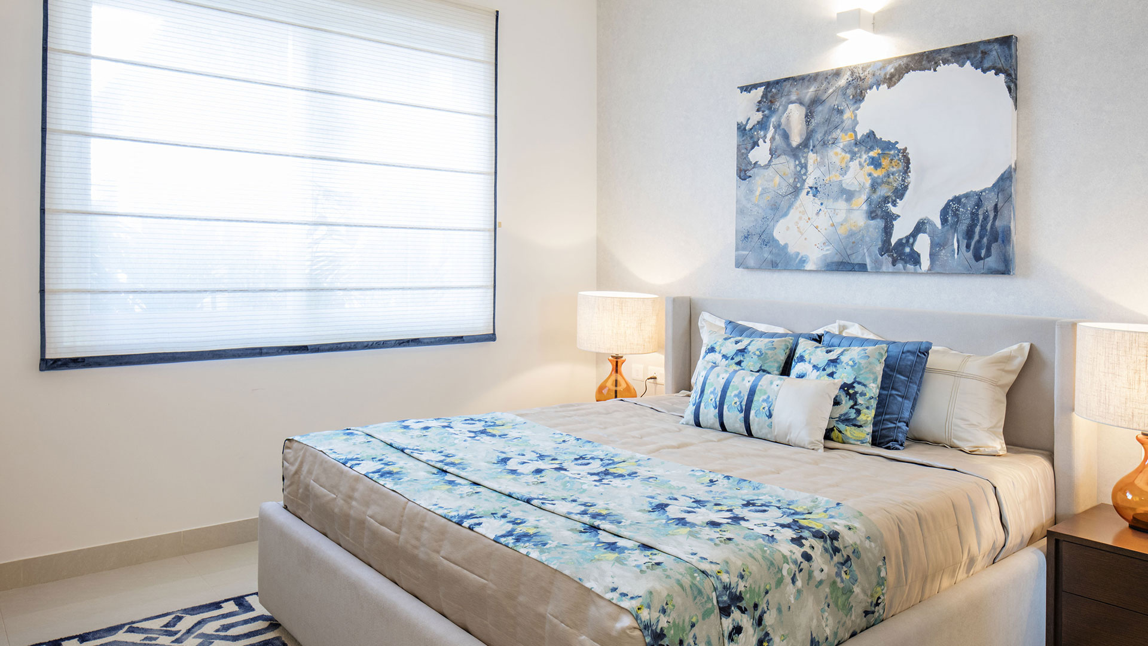
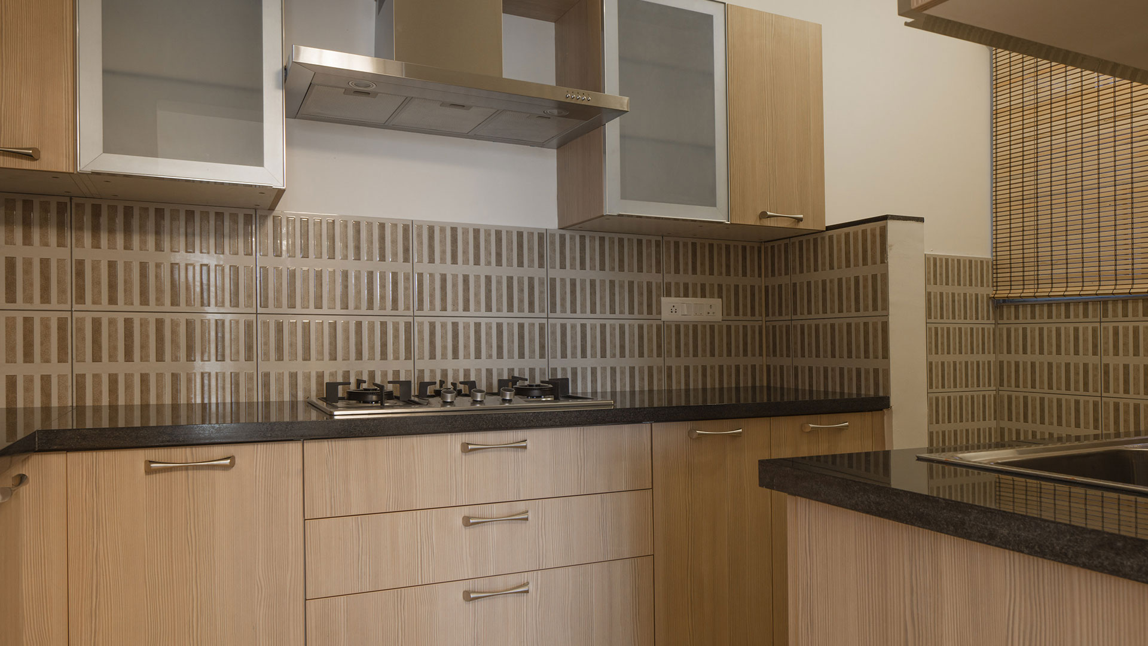
Meridian Park Phase III Specifications
- RCC Structure
- Beautiful hallway flooring on the first floor
- Vitrified tiles cover the floor in the basement and upper floor hallway.
- According to the architect's plan, the lift is covered in marble or granite. The sides of the service stairwell and service hall in KOTA Tiles are made of stone or cement.
- Vitrified tiles in the entryway, living room, dining room, hallways, all bedrooms, kitchen, and utility room
- Tiles made of ceramic on the balcony
The brochure of this apartment shows the definition, master plan, floor plan, specifications, reviews and Prices of this apartment.
Meridian Park Phase III Reviews