 Prestige Southern Star Reviews
Blog
Prestige Avalon Park
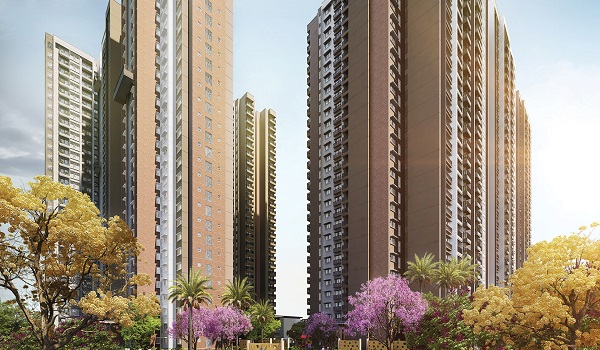
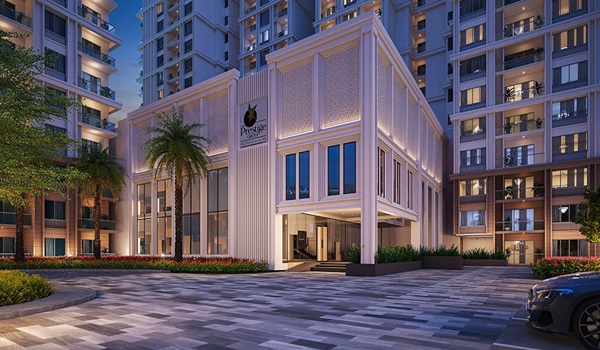
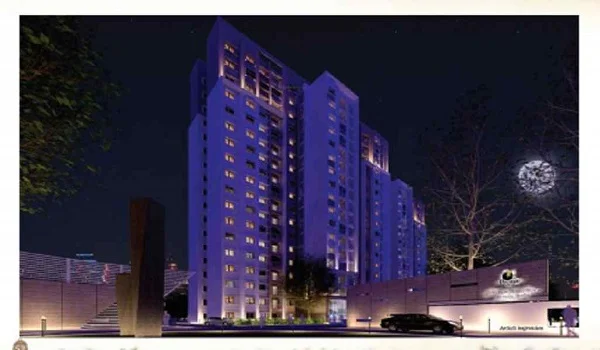
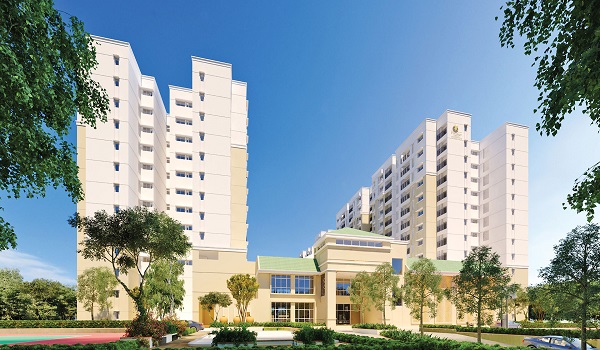
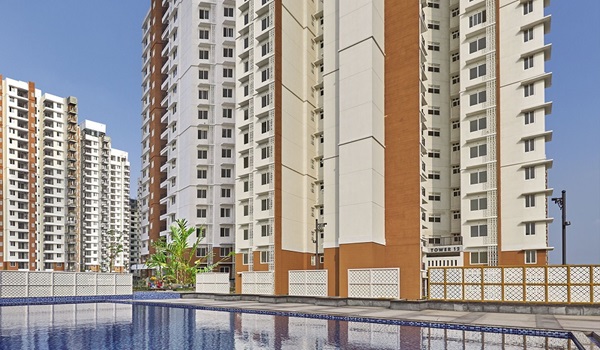
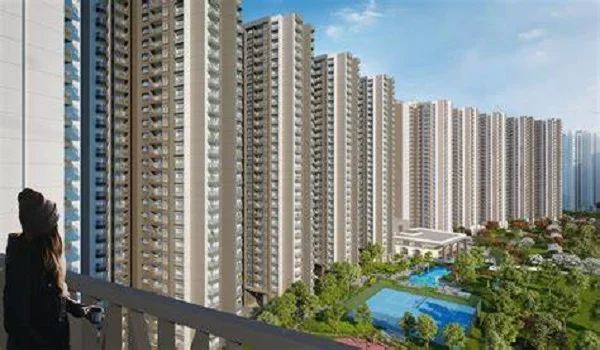
Prestige Avalon Park is the height of lavish apartment living in the vibrant area of Sarjapur, Bangalore East. Built by the famous Prestige Group, the project offers an array of finely crafted homes in 3 and 4 BHK layouts, with prices starting at 75 lakhs. The project spans 6.8 acres of land and has 7 towers, each with up to 29 floors and a total of 950 units.
| Type | Apartments |
| Location | Sarjapur, Bangalore East |
| Builder | Prestige Group |
| Price | 75 Lakh Onwards |
| Total Land | 6.8 Acres |
| Unit Variants | 3, 4 BHK |
| Size Range | 1361-2290 Sq Ft |
| No. of Units | 7 Towers, B + G + 29 Floors, 950 Units |
| RERA NO | PR/210928/004316 |
| Completion Date | May 2025 |
It has been issued under the RERA number PR/210928/004316 and assures regulatory compliance. Prestige Avalon Park is slated for completion in May 2025.
The Prestige Avalon Park floor plan offers complete details about the internal layouts from above. It gives measures and spacing between walls for each room in the house. Prestige Avalon Park is offering apartments with the following configurations,
| Unit Type | Size (Sq. Ft.) |
| D1 3 Bed Compact | 1361 Sq. Ft. |
| E1 3 Bed Medium | 1536 Sq. Ft. |
| E2 3 Bed Medium | 1599 Sq. Ft. |
| E3 3 Bed Medium | 1620 Sq. Ft. |
| E7 3 Bed Medium | 1657 Sq. Ft. |
| F3 3 Bed Large | 1898 Sq. Ft. |
| F4 3 Bed Large | 1898 Sq. Ft. |
| G1 4 Bed | 2204 Sq. Ft. |
| G2 4 Bed | 2290 Sq. Ft. |
The Prestige Avalon Park Master Plan relies on a net site size of 6.8 acres in Sarjapur, Bangalore East. It is a modern estate project with well-planned 3 and 4 BHK homes.
Prestige Avalon Park amenities offer a large clubhouse as one of its top-tier spaces. There is an event lawn on the land that will be a great location for hosting parties. The outdoor venue in the housing project is ideal for some outside music. There are several health and fitness options, such as a walking and jogging track that runs along the development's border, as well as a fitness station and a packed, modern outdoor gym.
Prestige pre launch new project Prestige Southern Star