 DLF New Town Bangalore Price
Prestige Lake Vista
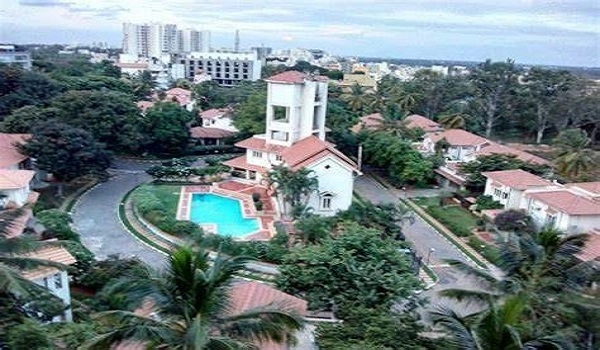
Prestige Lake Vista is a ready-to-move residential villa development project in Whitefield. The project spans an area of 0.60 acres of land parcel hosting 24 beautifully crafted villas. This enclave offers 3 and 4 BHK villas. The property was designed with contemporary designs, premium fittings, and lush green surroundings and was launched in July 2006.
Prestige Lake Vista Location

Whitefield is the new, emerging and most promising location in Bangalore. It has shown rapid infra growth and is well connected to all leading IT hubs. Prestige Lake Vista is close to major corporate firms, schools, hospitals and malls.
Nearby Landmarks: IT Hubs: ITPL (4 km) and EPIP Zone (3.5 km)
Schools: Ryan International School (4.6 km) and Vydehi School of Excellence (5 km)
Hospitals: Manipal Hospital Varthur Road (5 km) and Columbia Asia Hospital (6 km)
Shopping and fun: Forum Shantiniketan Mall (5.5 km) and Phoenix Marketcity (7 km)
Metro & Connectivity: Nallurhalli Metro Station (4.1 km) and Whitefield Railway Station (5.2 km)
Prestige Lake Vista Master Plan

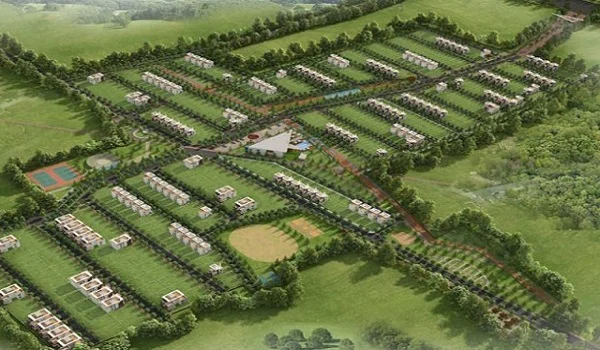
The society is spread across an area of 0.60 acres of land parcel. The community hosts lavish and elite 3 and 4 BHK villas.
Prestige Lake Vista Floor Plan
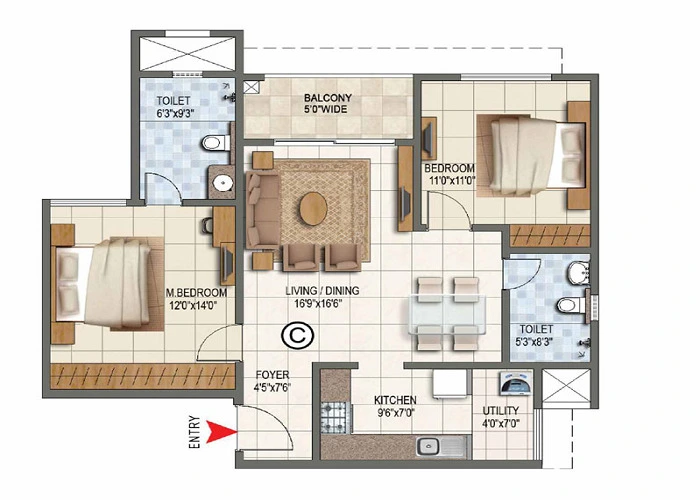
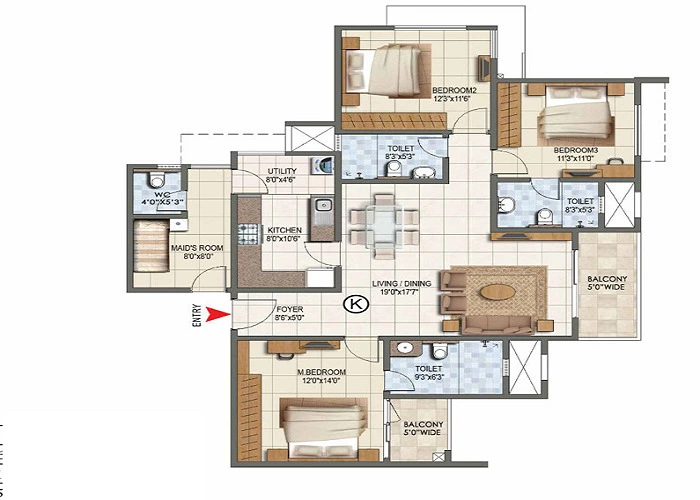
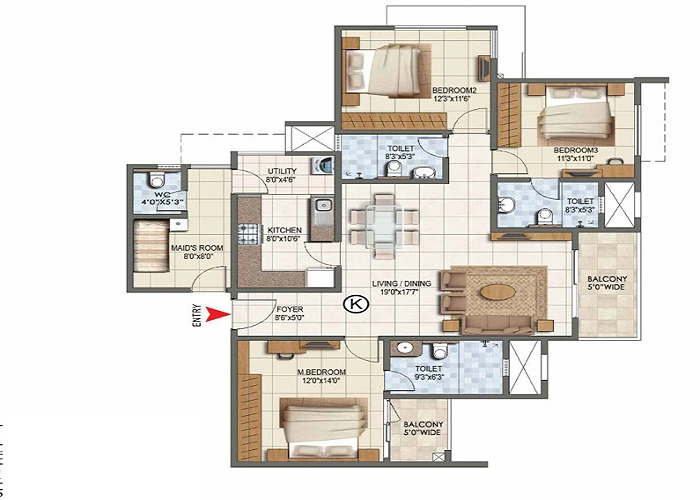
Prestige Lake Vista offers 3 and 4 BHK villas. The size of the 3 BHK villa is 2500 sq. ft, costing 3.50 cr. The 4 BHK villa measures between 4600 sq. ft to 5500 sq. ft, with a price of 6.44 cr to 7.70 cr.
Prestige Lake Vista Price
| Configuration Type | Super Built Up Area Approx* | Price |
|---|---|---|
| 2 BHK | 1067 to 2928 Sq Ft | Onrequest |
| 3 BHK | 1067 to 2928 Sq Ft | Onrequest |
| 4 BHK | 1067 to 2928 Sq Ft | Onrequest |
Prestige Lake Vista Amenities

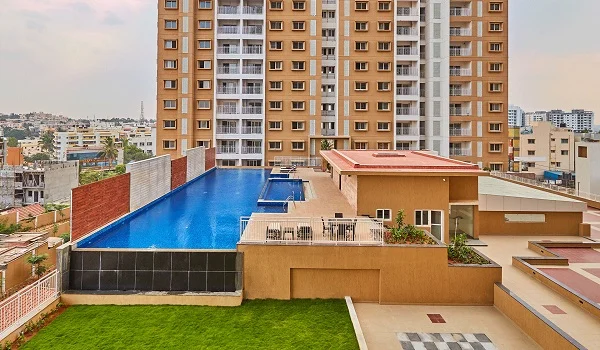
The property offers a range of modern facilities catering to a comfortable and luxurious lifestyle. It also has a clubhouse, library, indoor games, gym, pool, jogging track, tennis, basketball, and badminton court. It also hosts a gym, lift, play area, indoor games, library, and health care. The property is also equipped with rainwater harvesting, a garden, maintenance staff, backup electricity, fire safety, and an intercom.
Prestige Lake Vista Gallery

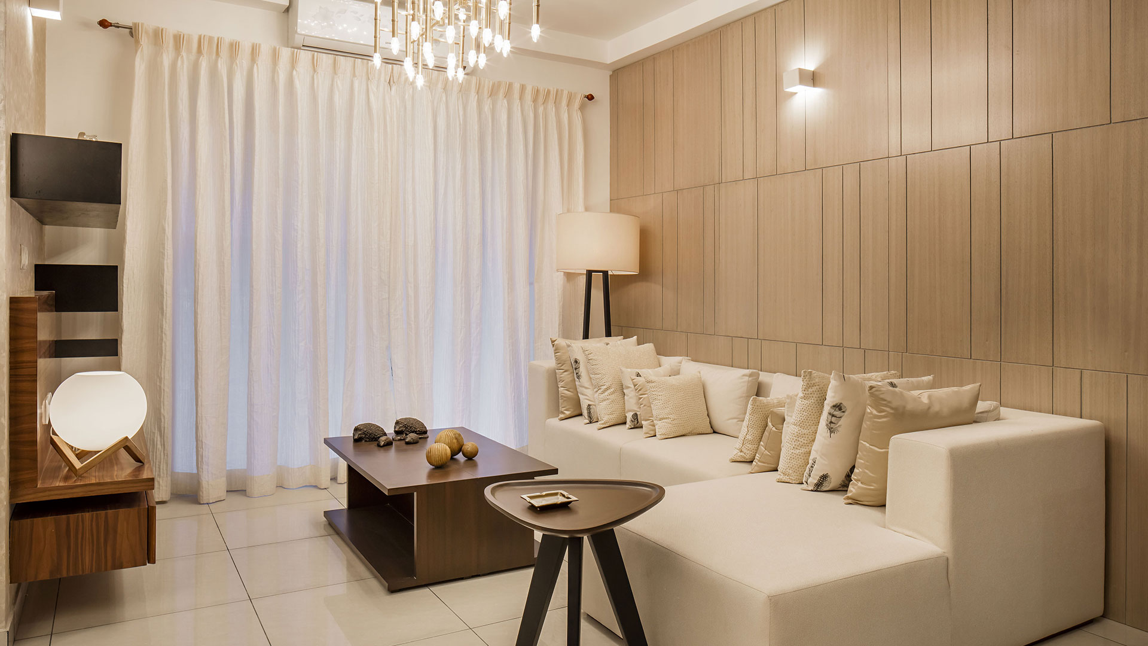
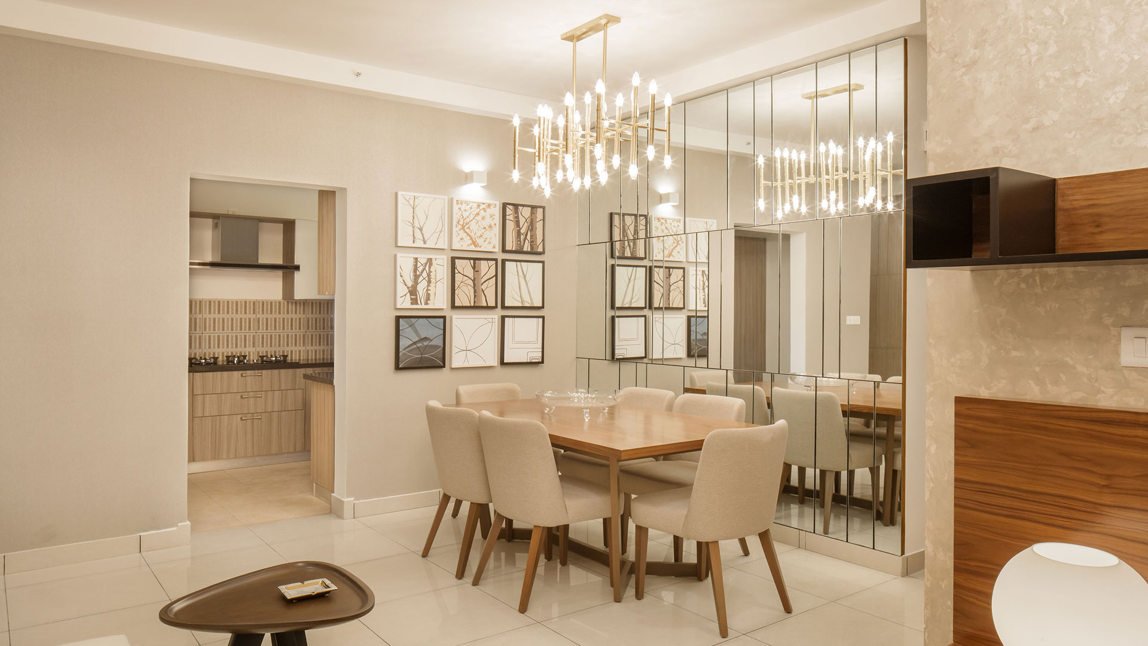
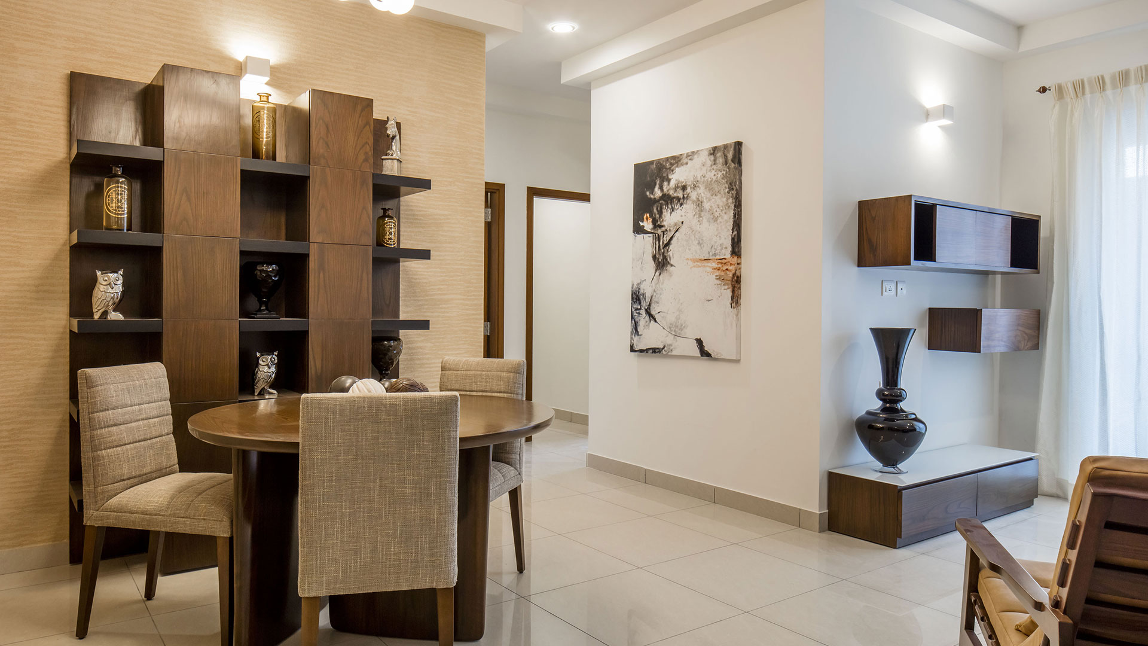
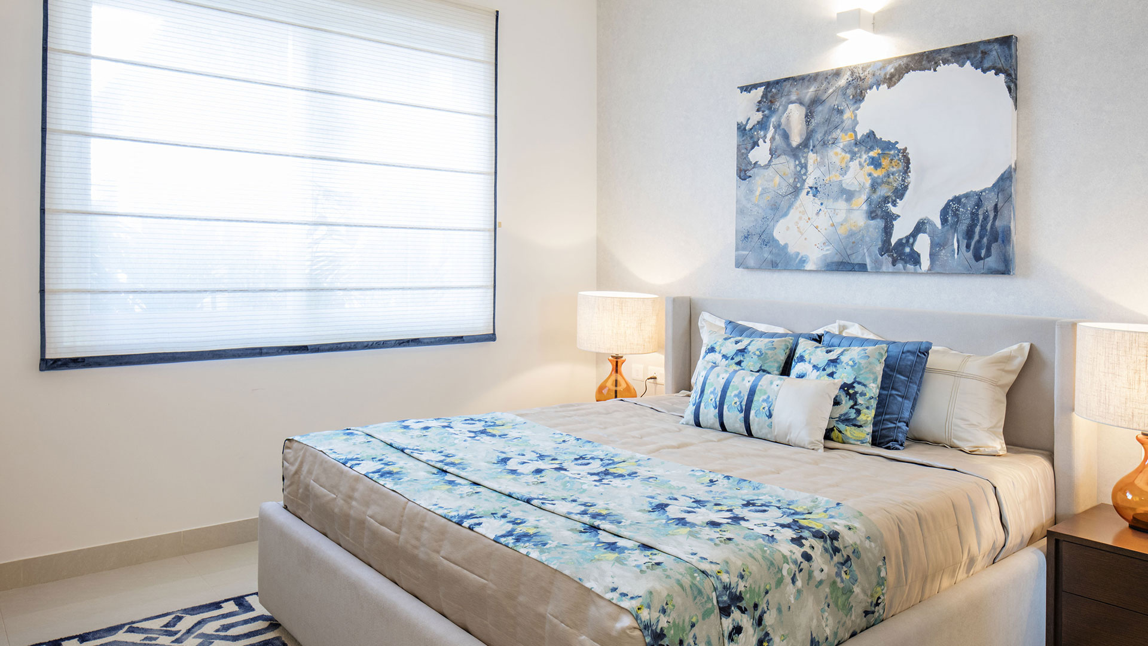
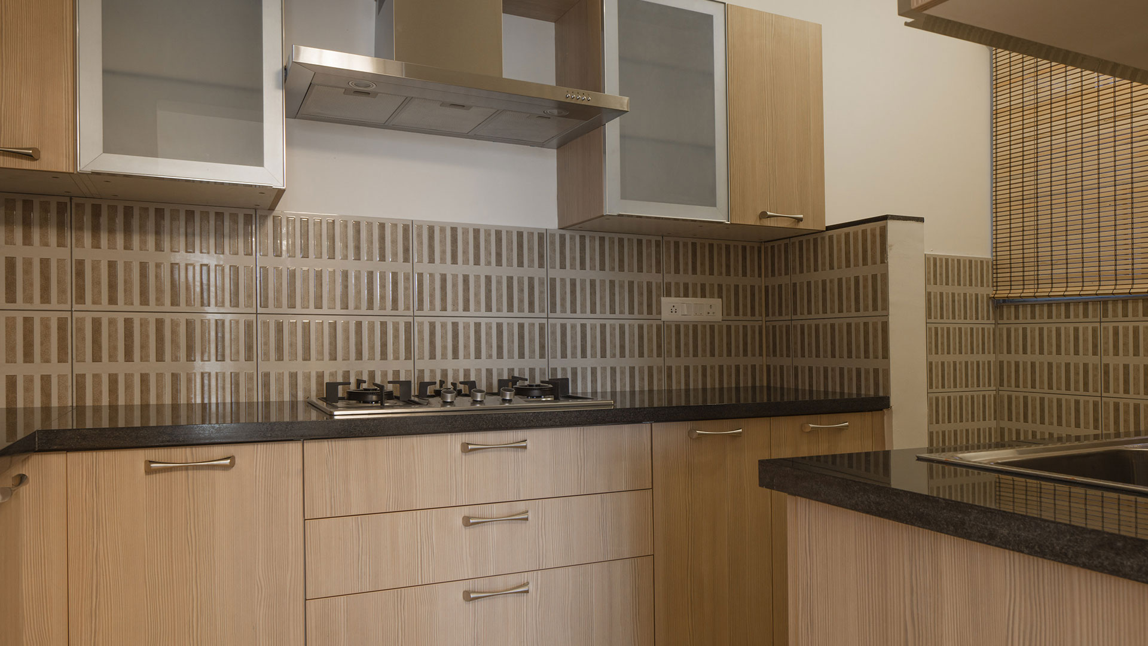
Prestige Lake Vista Specifications
Prestige Lake Vista Reviews

Residents have praised the Prestige Lake Vista for its well-maintained infra, peaceful surroundings, and top-class amenities. The major highlight is its easy access to workplaces and daily conveniences. The plus point of the society is spacious and well-designed villas. It has excellent connectivity to IT hubs. The premium amenities and security are the major advantages. The negative points are the area has high property rates and limited availability due to exclusivity.
Brochure Details:The project provides detailed insights into the project, including floor plan, amenities, and specifications. The complex also offers a master plan, features, location, and pricing. The cost and the benefits are also described in the pamphlet.