 Prestige Beverly Hills
Blog
Prestige Woodside
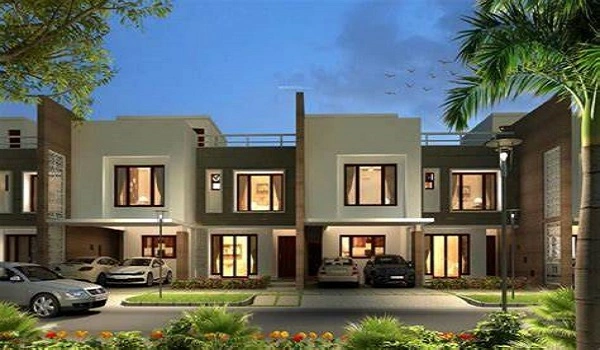
Prestige Woodside is a luxurious residential project in Yelahanka, Bangalore. It is a mix of modern design and subtle character. The reviewers have mentioned that it offers high-quality craftsmanship and living areas that don't skimp on comfort, making it the dream home you've always wanted—the Villas of these projects for sale cost Rs. 1.88 Crore to 3.5 Crore. The project provides a luxurious way of life with top-notch services and perks.
Highlights of Prestige Woodside:
| Type | Villa |
| Project Stage | Ready-to-move |
| Location | Yelahanka, Bangalore |
| Builder | Prestige Group |
| Floor Plans | 3 & 4 BHK |
| Price | Rs. 1.88 Crore - 3.18 Crore |
| Total Land Area | 13.36 Acres |
| Total Units | 132 Units |
| Total No. of floors | 8 |
| Total No. of towers | 2 |
| Size Range | 2639 - 4237 sq. ft. |
| Launch Date | February 2016 |
| Possession Date | July 2020 |
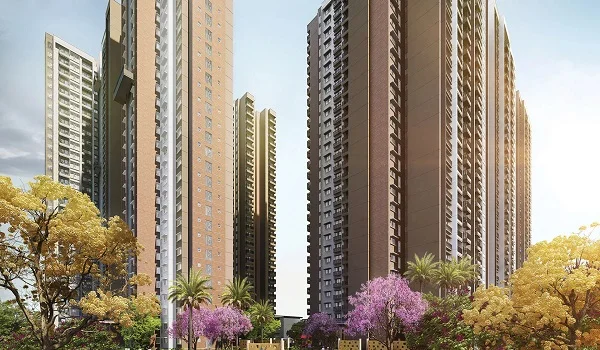
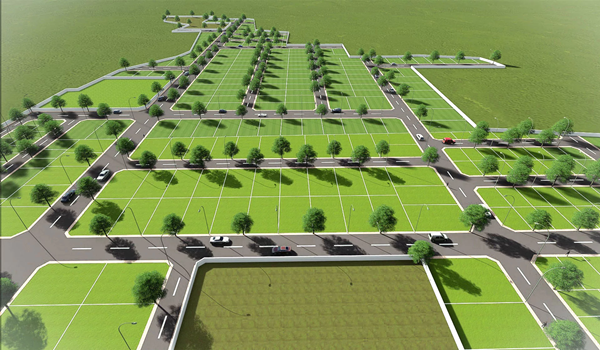
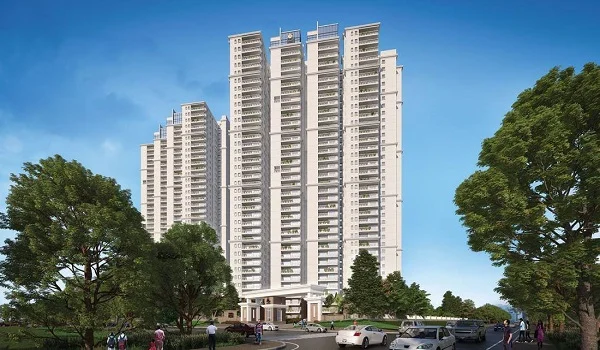
The Master Plan of Prestige Woodside is formulated on a net site area of 13.36 acres with 132 units. It also consists of 2 tall towers. It was built to the strictest standards and requirements for materials, technologies, and finishes. The launch date of this Villa is February 2016, and the possession date of this Villa is July 2020.
The Floor plan consists of 3 & 4 BHK plans with 8 floors that cover 2639 sq. ft. – 4237 sq. ft.,. This property has both wooden-coated flooring and anti-skid flooring. Also, there will be enough power sources and light spots.
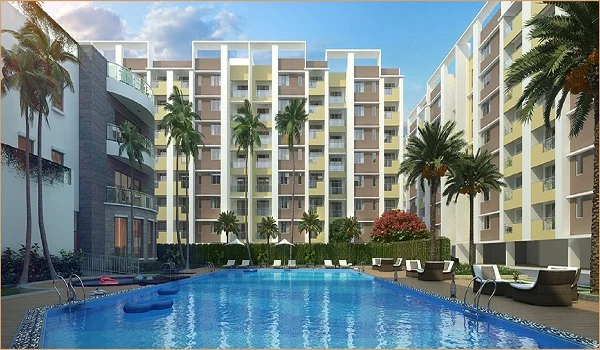
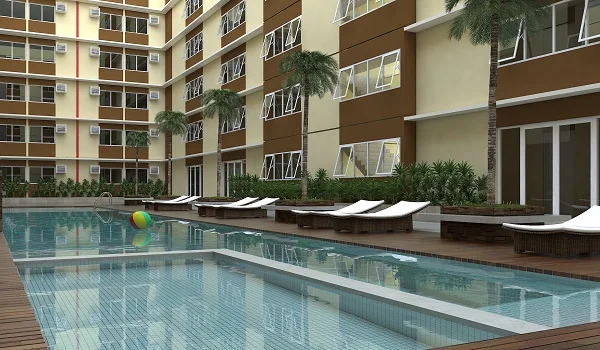
The Prestige Woodside has high-end features and amenities like a gym, a swimming pool, health facilities, maintenance staff, and leisure facilities like a play space for kids. It is built on living standards around the world and is made so that everything you need or want is easy to reach. It's close to well-known schools, the business area, and places to have fun.
Other things covered include access to health facilities, energy management, landscaping, a sewage treatment plant, a multipurpose room, and maintenance staff. You can park your car in a semi-open space.
Specifications of Prestige Woodside:
- There are 4-bedroom Villas with 1988 sq. ft. - 4060 square feet in size.
- RCC Building
- Concrete blocks are used where they are needed.
- Area in Common.
- Granite is used from the first floor to the second floor at the front desk or lift hall.
Prestige Group pre launch new project is Prestige Southern Star